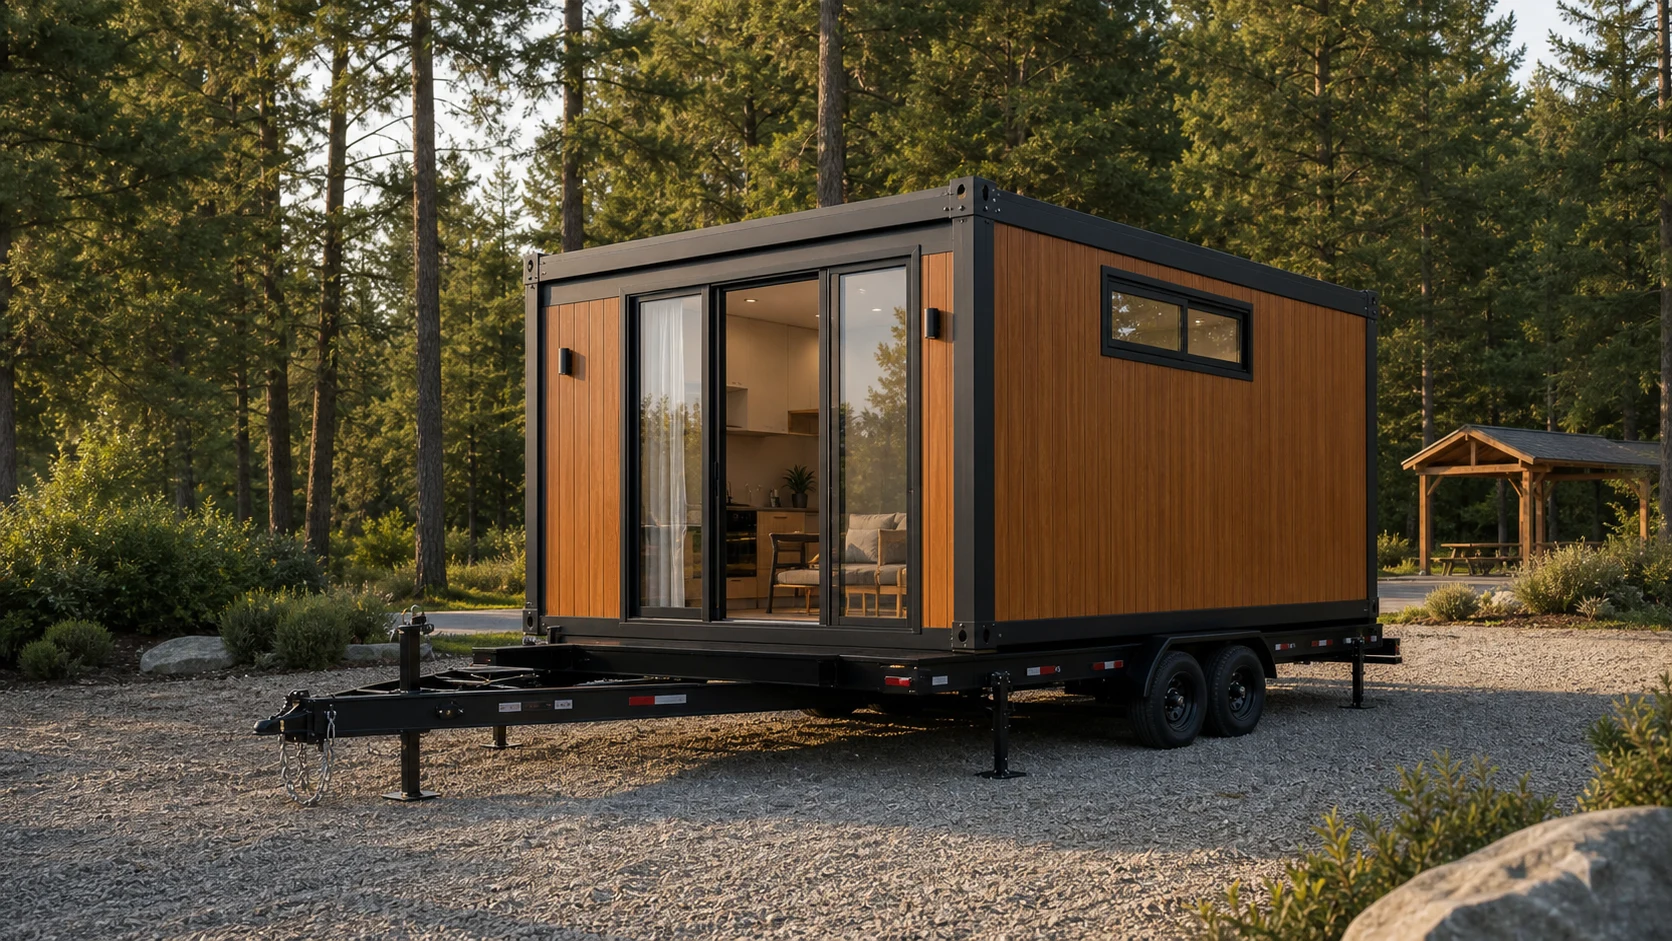
Wood-Grain Trailer Cabin
A warm, full-height cabin module for destination-style stays, dealer showrooms, and semi-permanent hospitality sites.
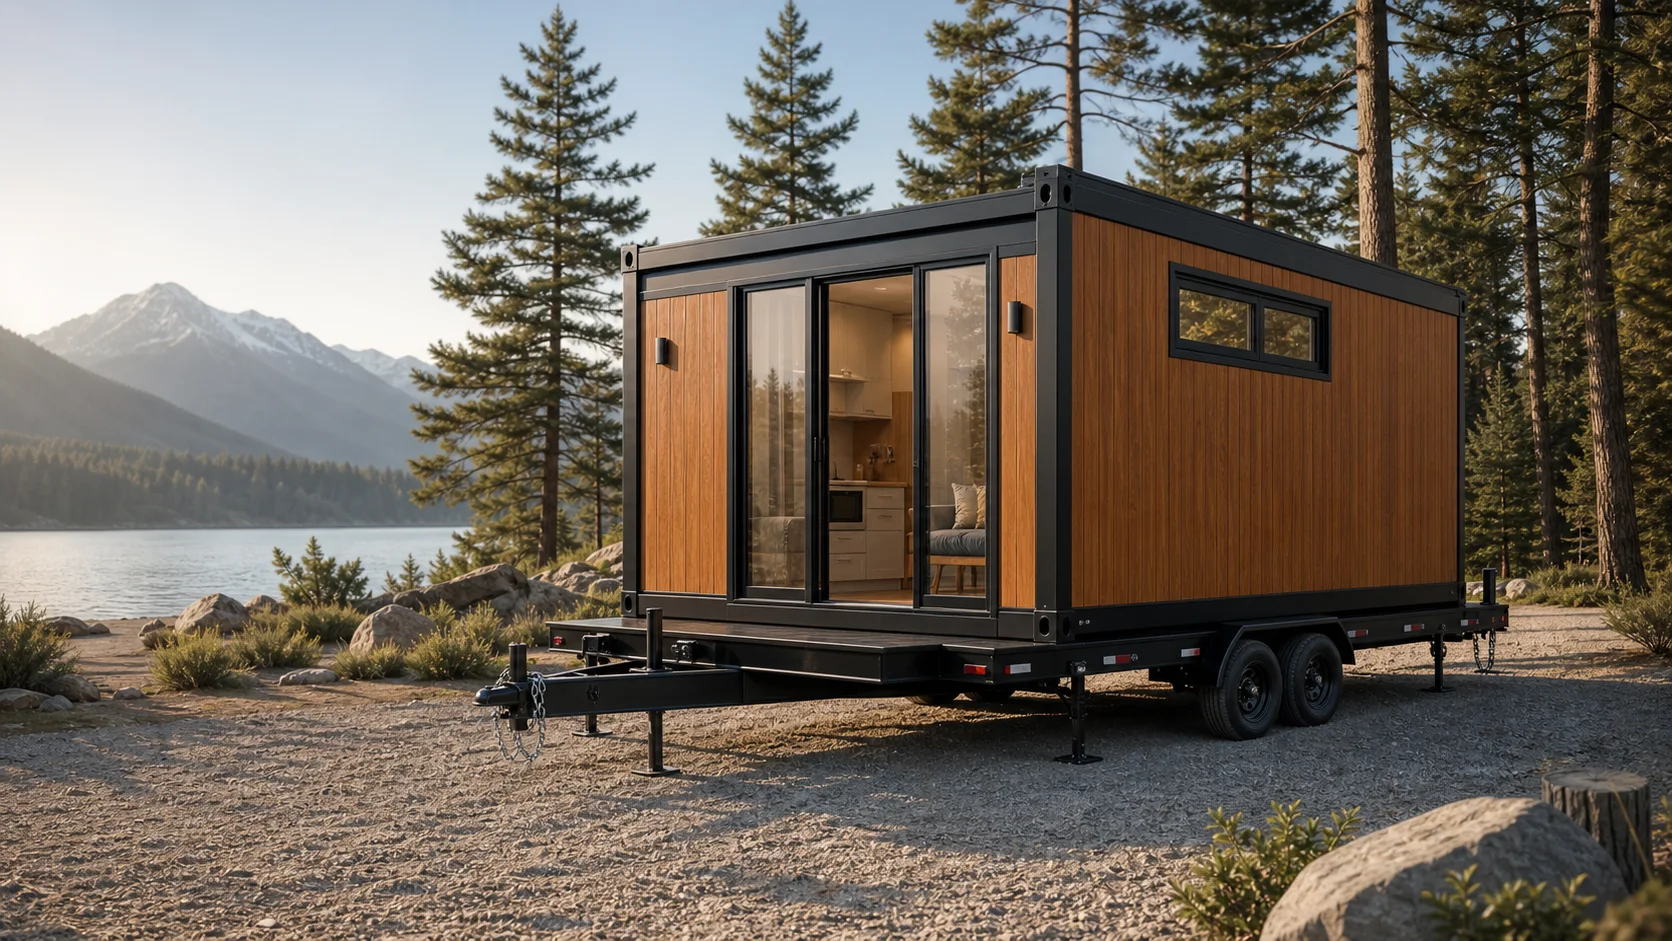
A complete-height living module engineered for local trailer integration, glamping sites, and North American utility expectations. Source the compliant trailer locally; MK supplies the cabin module, anchor planning, and plug-ready interface guidance.
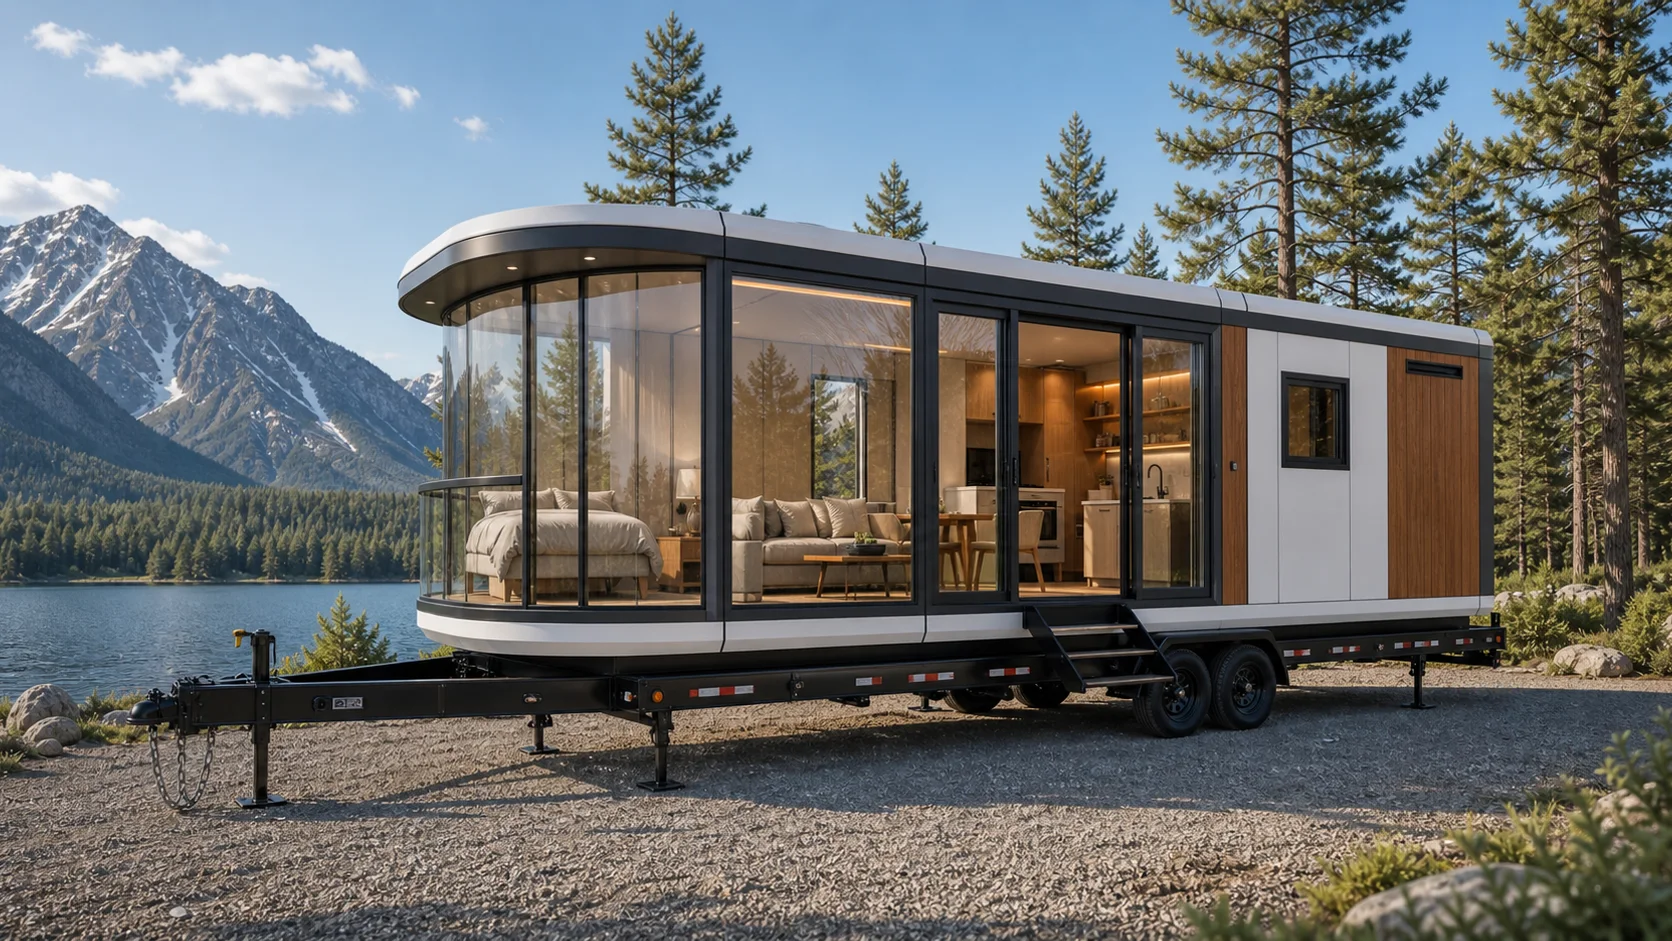
MK supplies the factory-built living module and trailer-interface data, while North American partners handle trailer selection, road requirements, site placement, and final utility review.
Factory-built living shell with insulation, windows, doors, interiors, and structural frame options.
Designed around flatbed and tiny-house trailer envelopes, with anchor planning and utility routing options.
Built for glamping, seasonal stays, dealer showrooms, and movable hospitality projects.
These trailer-ready cabin modules combine full interior volume, clear product silhouettes, and a practical integration path with local trailer partners.
Complete-height cabin modules provide usable interior volume from day one for hospitality, dealer, and backyard projects.
MK prepares the cabin shell, anchor strategy, utility panel, and dimensional data for review by a local trailer partner.
Positioned for glamping sites, dealer displays, backyard suites, and seasonal projects that move when the business needs it.
The cabin leaves the factory as cargo, with the living shell, frame, doors, windows, and interior package prepared before arrival.
Your local builder or dealer selects a compliant flatbed, tiny-house, or custom trailer for the target state and route.
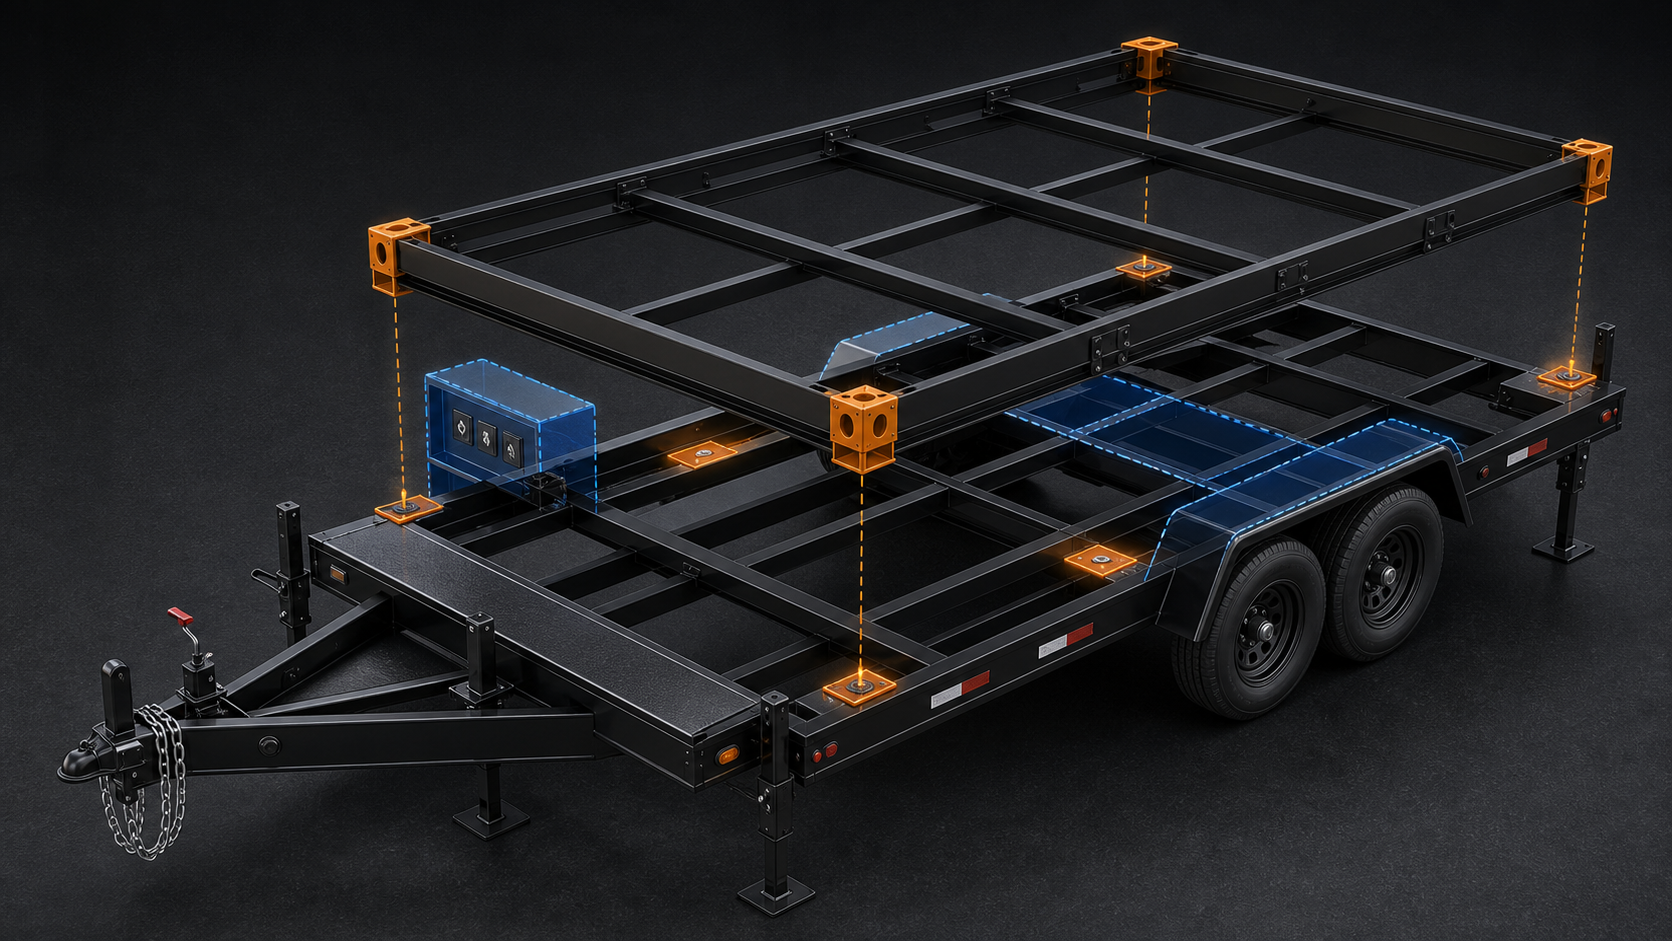
Anchor grid, corner options, fender clearance, utility panel, and load distribution are checked against the trailer plan.
The local installer fixes the module to the trailer and verifies leveling, tie-downs, and weight balance.
Shore power, potable water, drainage, HVAC, and optional off-grid systems are connected by qualified local trades.
MK prepares a clear interface package around width, anchor planning, fender clearance, utility locations, load data, and securement details for local trailer partners to review.
Each format keeps full living height and a clear chassis interface, with different appearances for hospitality, dealer, and backyard use cases.
A warm, full-height cabin module for destination-style stays, dealer showrooms, and semi-permanent hospitality sites.
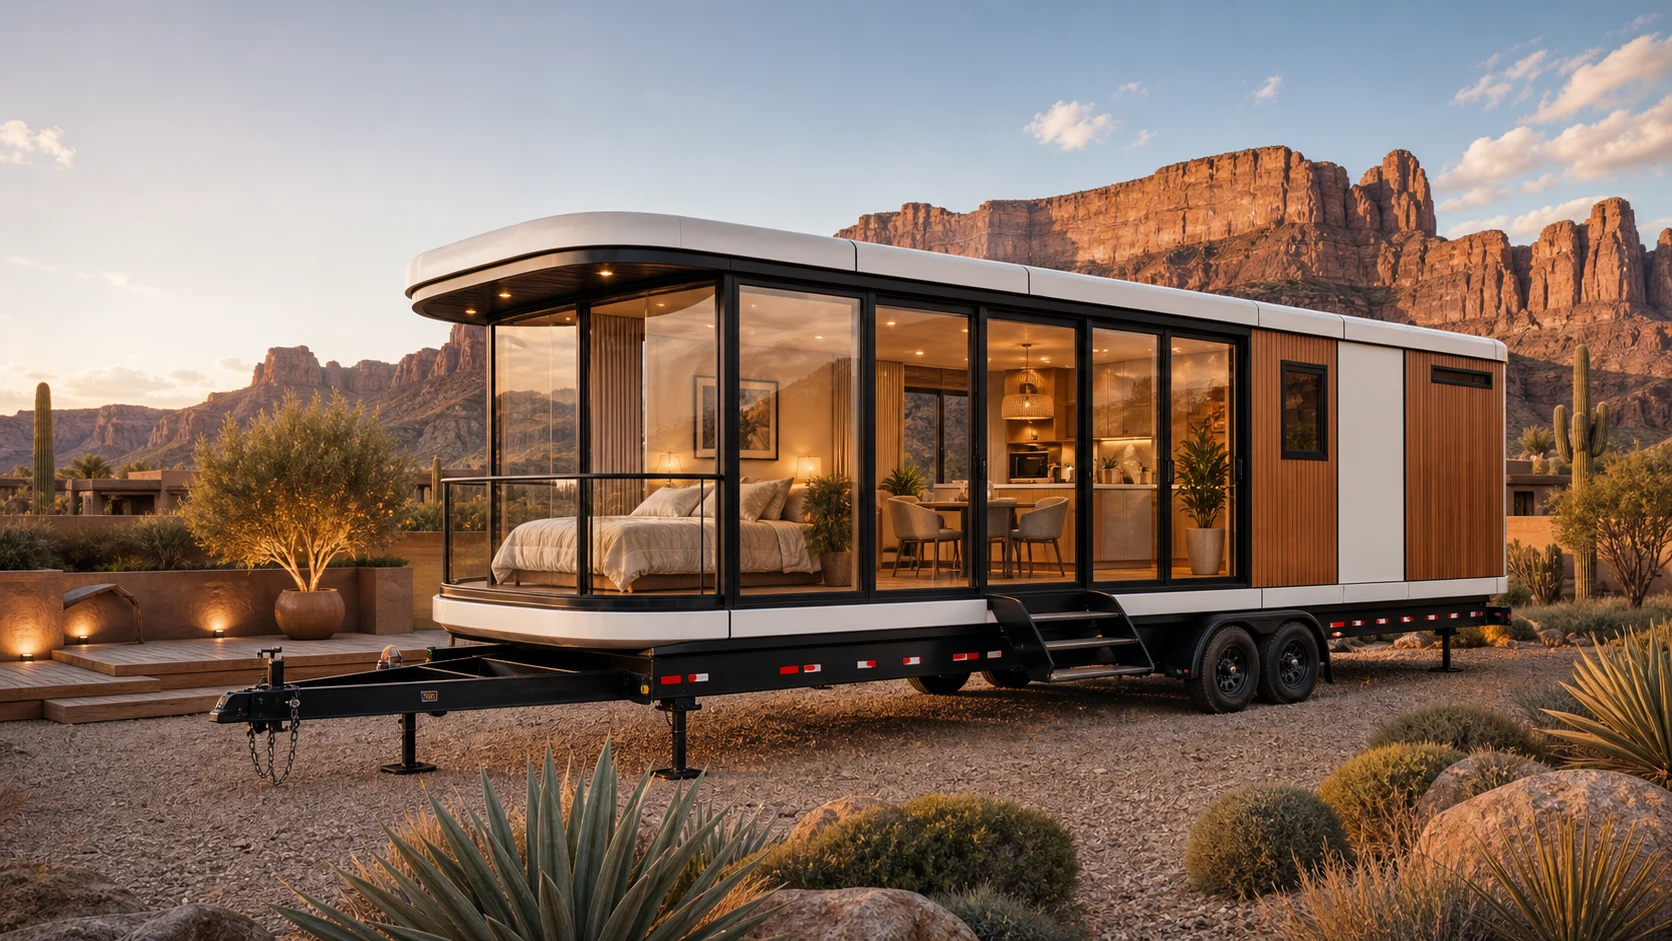
A larger glass-front suite for premium nightly rates, mountain resorts, and camera-friendly hospitality concepts.
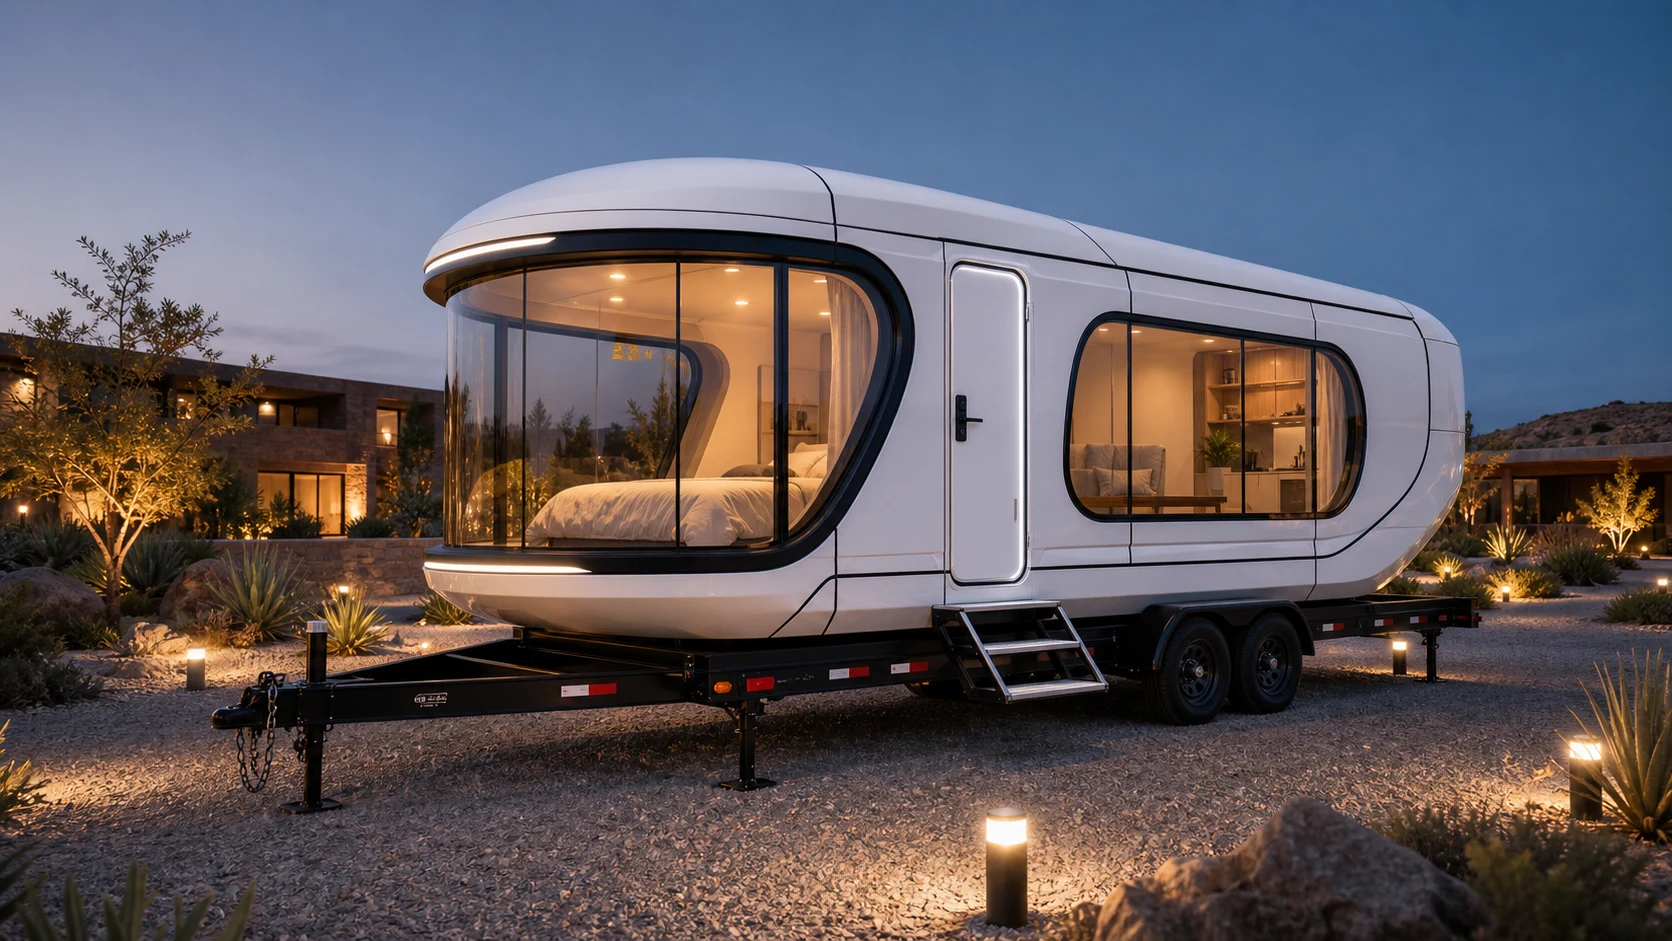
A high-visual-impact pod for landmark glamping sites, social content, and premium resort positioning.
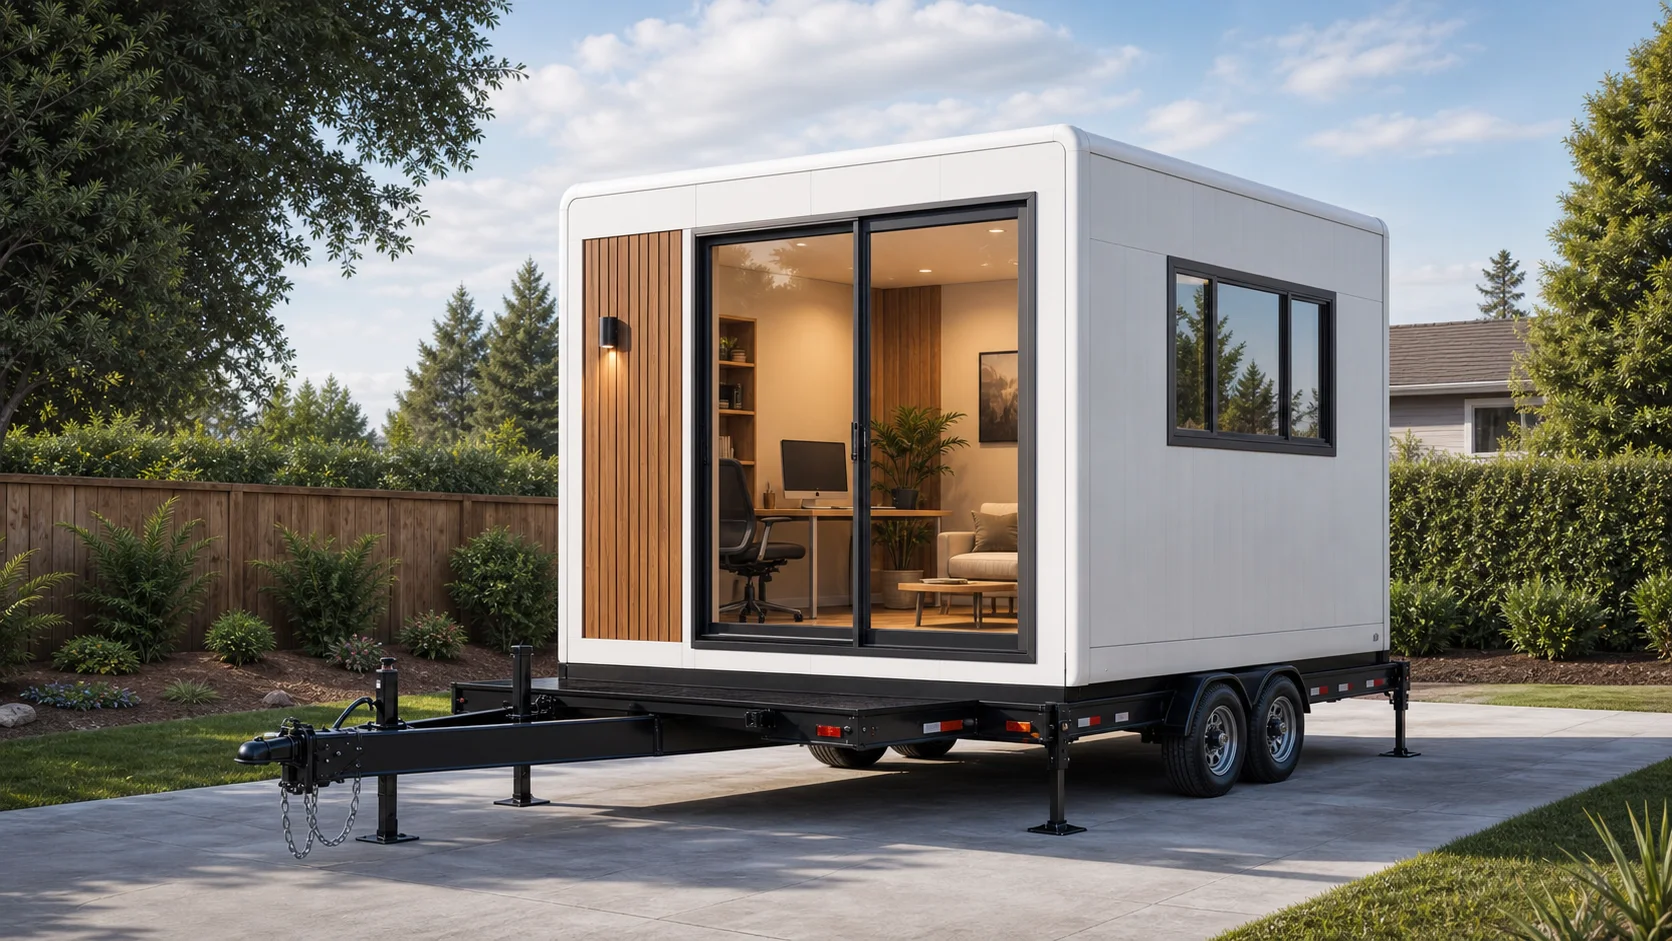
A compact full-height office or display cabin for local dealers, backyard suites, and work-from-home projects.
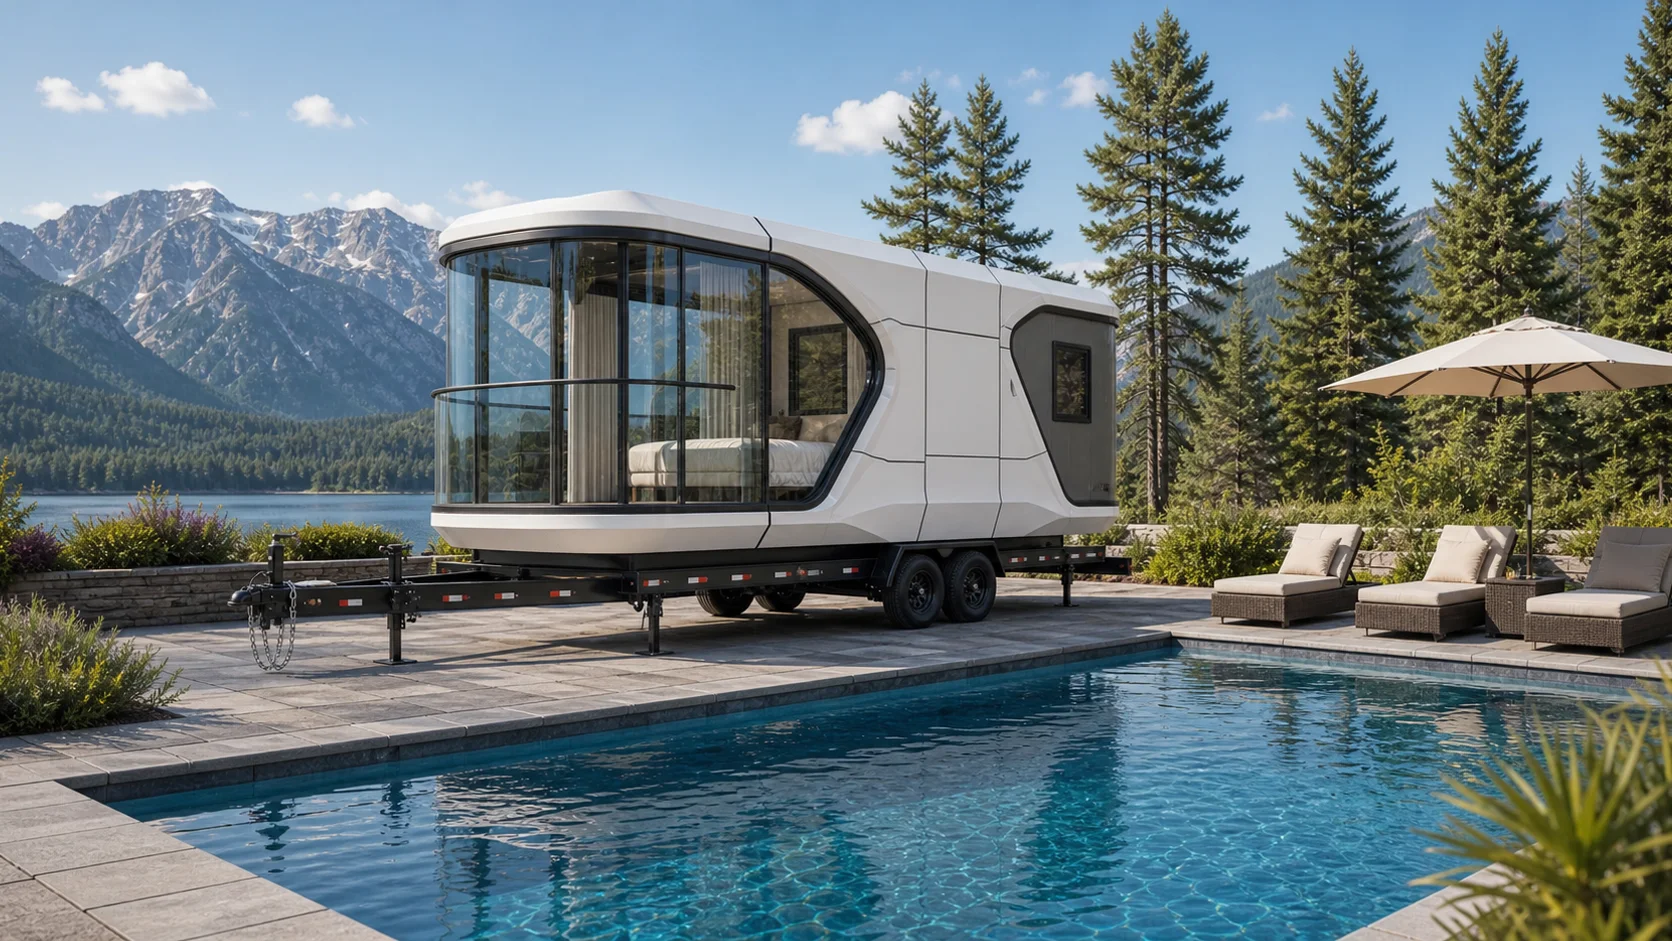
Turn land into memorable stays with a cabin module that is easier to relocate, photograph, and scale than site-built rooms.
Use MK as the factory-built shell partner while your team handles the trailer, VIN path, final systems, and local sign-off.
Stock configurable cabin modules and finish trailer integration close to the customer, where compliance knowledge matters.
Offer private, movable workspace or guest-suite options without presenting the product as permanent site-built construction.
| Question | Traditional container house | Complete RV / tiny house trailer | MK module-first approach |
|---|---|---|---|
| Core product | Fixed container building | Complete road vehicle | Cabin module for local trailer integration |
| Compliance path | Building permit and zoning first | Vehicle/RV certification first | Local trailer + site review with module support |
| Mobility story | Relocation usually needs lifting and trucking | Towable but complex to manufacture and certify | Movable module with trailer-ready interface planning |
| Best buyer | Construction projects and fixed camps | Retail RV buyers | Glamping operators, builders, dealers, and land hosts |
Trailer registration, public-road towing, site placement, utility hookup, and occupancy rules vary by state, county, municipality, RV park, and authority having jurisdiction. MK supplies the cabin module, dimensions, interface data, and planning documents for local review.
Typically handled by a North American trailer builder, dealer, or installer.
Temporary, seasonal, recreational, or hospitality use is confirmed with the local authority.
Shore power, water, and drainage plans are reviewed by qualified local trades.
Each park may set its own size, certification, hookup, and stay-duration requirements.
By default, MK supplies the cabin module and integration-ready interface planning. The trailer or chassis is usually sourced locally so the buyer can work with a VIN, registration, and road-compliance path that fits the target state or province.
That depends on the final trailer, total width, total height, weight, route, state rules, and securement method. MK can provide module dimensions and interface data for local trailer builders to review before towing.
Permit and zoning requirements vary by municipality, county, site use, utility hookup, and occupancy plan. The module-first approach can reduce site-built construction complexity, but it is not a promise that permits are never required.
Each park sets its own policy for size, appearance, certification, hookup, and stay duration. Operators confirm those requirements with the park or campground before ordering.
Projects can be planned with a left-rear utility panel, shore-power routing, potable-water inlet, and greywater or blackwater routing options. Final electrical and plumbing work is completed by qualified local trades.
Send us your target state, site use, trailer length or GVWR if available, utility plan, and how often the unit needs to move.