Rapid deployment is a chain, not a product attribute
The phrase “rapid deployment” is often attached to a building product as though the unit itself determines when people can occupy it. In a disaster response, deployment is a chain of decisions and work packages: identify who needs shelter, select a lawful and safe site, secure access, prepare the ground, move the units, connect services, inspect the installation, and coordinate who will manage the accommodation. A factory-built cabin may simplify part of that chain, but it cannot make every other link disappear. The practical question is not simply how quickly a cabin can be manufactured. It is whether the project can bring a suitable unit to a site that is ready to receive it, with required services and local decisions organized. A unit waiting at a port, on a truck, or beside an unprepared plot is not usable shelter. Equally, a prepared site without safe water, sanitation, allocation arrangements, or operating responsibility is not a complete response. This article treats modular cabins as one possible component in a wider shelter response. It does not promise a deployment period, a number of units, or approval for emergency use in any jurisdiction.
Start with shelter needs and protection outcomes
Before selecting a cabin format, the response team needs to understand who has been displaced, what conditions they face, and what other shelter options remain available. A rapid assessment should distinguish households whose homes are damaged but repairable from people who cannot safely return, people staying with host families, and people who need accessible or supported accommodation. The answer may be a combination of repairs, rental support, collective facilities, host-family assistance, tents, transitional units, or other options rather than one repeated product. A cabin layout that appears efficient on a drawing may not meet the needs of older people, children, people with disabilities, caregivers, or households with different privacy and cultural requirements. Consider sleeping arrangements, safe access, lighting, ventilation, cooking, bathing, sanitation, security, and proximity to health care and distribution points. A private room does not compensate for an unsafe route to a toilet or a site that isolates residents from services. Humanitarian guidance emphasizes that shelter should be considered together with settlement conditions, protection, livelihoods, and essential services. Define the response phase, intended duration, people to be accommodated, minimum services, and transition plan before asking suppliers to quote.
What factory-built cabins can move off the critical path
Factory construction can bring repeatable work into a controlled production environment. Depending on the agreed product scope, a supplier may prepare the enclosure, internal partitions, doors and windows, selected finishes, and specified service interfaces before shipment. Repeated details can be reviewed against drawings and a product schedule before units leave the factory. This may reduce the fabrication that must be organized at the destination and make the shipment package easier to identify and inspect. The benefit is strongest when the buyer has settled the layout, intended use, climate assumptions, connection points, lifting method, packing requirements, and destination documentation. If those decisions remain open, factory production can simply move uncertainty upstream. A late change to door orientation, plumbing location, electrical entry, or transport configuration can affect drawings, packing, installation planning, and local inspections. Factory completion should not be confused with site completion. A cabin arriving with installed fittings still needs an appropriate foundation or support arrangement, safe placement, anchoring where required, local utility connections, drainage, and commissioning. The destination team must confirm which components are included, optional, or locally supplied.
Transport is a separate engineering problem
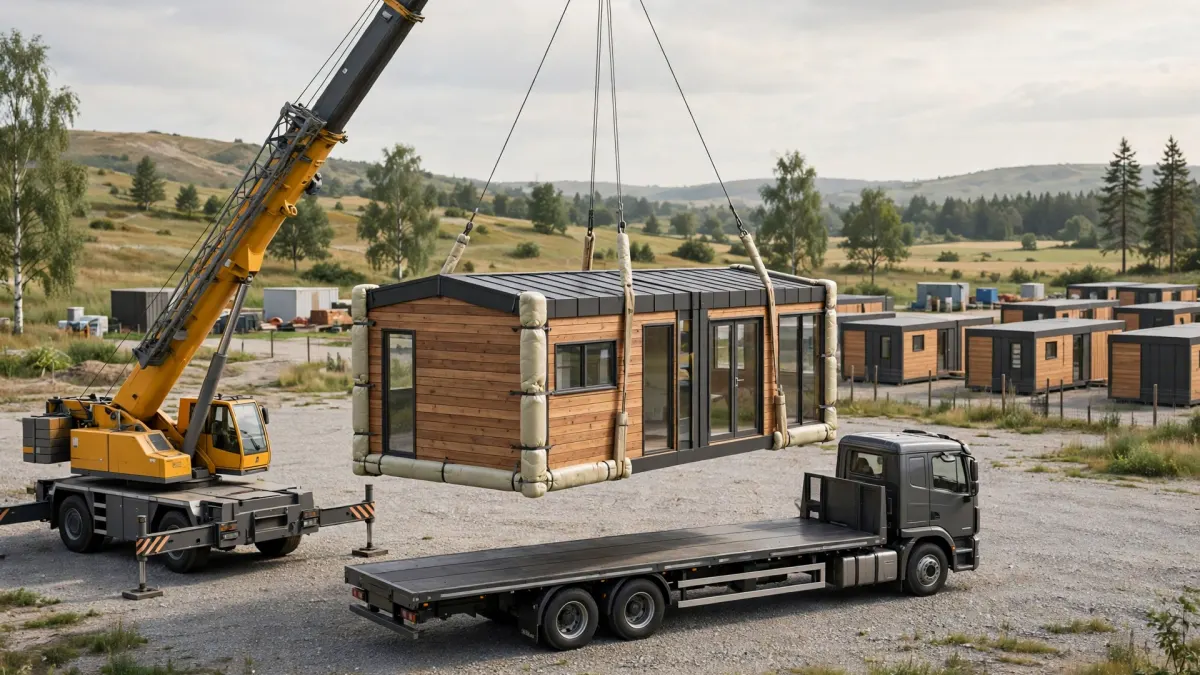
A factory-built unit must travel through a real logistics route, not an abstract line between origin and destination. The route may include factory access, inland haulage, port handling, vessel schedules, customs, inland clearance, road restrictions, temporary storage, and final movement to the site. The dimensions and weight of the packed or transport configuration, lifting points, centre of gravity, securing method, and handling instructions need to be understood by the responsible logistics and lifting professionals. Disaster conditions can make normal assumptions unreliable. Bridges may be damaged, roads blocked by debris, ports congested, fuel scarce, and transport operators prioritizing essential supplies. A site that appears close on a map may be inaccessible to the vehicle or crane needed for delivery. Seasonal rain, soft shoulders, overhead cables, turning space, gradients, and local traffic restrictions can also change the feasible route. The procurement file should identify the transport configuration and request the information carriers and lifting contractors need. The buyer should obtain route advice from relevant operators and local authorities rather than treating a supplier's standard shipping arrangement as proof of final-site access.
Site readiness often sets the pace
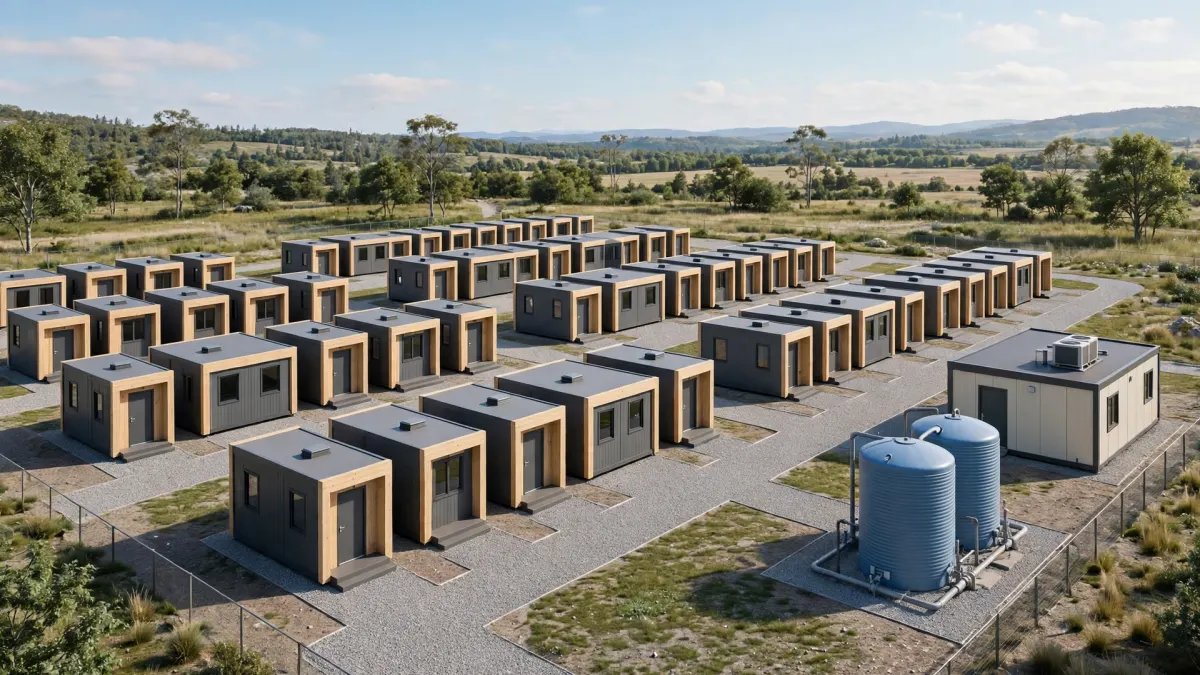
Site selection is not a late administrative step. It is a technical and protection decision that can determine whether units can be placed safely and whether residents can live there with dignity. The assessment should consider land tenure and permission to occupy, flood and landslide exposure, drainage, ground conditions, contamination, nearby hazards, security, fire access, road capacity, and effects on host communities. A plot that is available does not automatically make it suitable. The layout must allow more than cabin footprints. It needs safe circulation, accessible routes, emergency vehicle access, separation where hazards require it, space for water and sanitation facilities, waste collection, lighting, communal functions, and service maintenance. It should also account for how residents reach schools, health services, markets, livelihoods, and public transport. The right arrangement depends on the response context and should be developed with affected people and local partners. FEMA site-selection guidance asks planners to consider utilities, road access, environmental hazards, security, and proximity to services. Sphere and UNHCR guidance likewise treat access, safety, essential services, and local planning as core settlement questions. These are not details a cabin supplier can resolve from the factory.
Utilities and basic services must work as a system
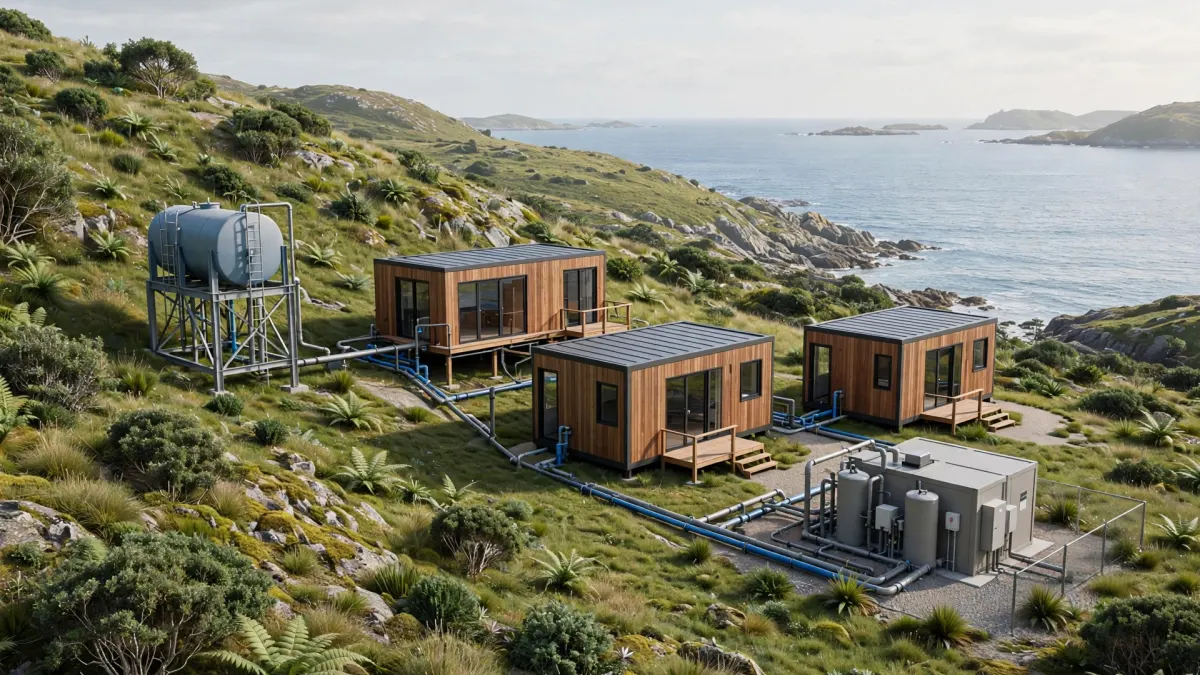
A habitable shelter response needs reliable water, sanitation, drainage, electricity or another safe energy arrangement, waste management, and any services required for the intended use. The unit's internal connection points are only one part of that system. The destination team must determine the source and quality of water, available network capacity, wastewater treatment or disposal route, stormwater management, power supply, backup arrangements, and maintenance access. A nearby pipe or cable may still lack the capacity, pressure, quality, or legal permission needed. Emergency conditions can place unusual demands on local infrastructure. A temporary settlement may add users to a water network already disrupted by the event. Wastewater systems may be damaged or overloaded. Generators may require fuel logistics, safe placement, ventilation, noise management, and fire precautions. Off-grid systems need an operating plan for consumables, batteries, repairs, and poor-weather periods. These decisions belong with qualified local professionals and responsible service providers. For a modular cabin package, specify the boundary between factory-fitted components and destination work. Show inlet and outlet locations, electrical interfaces, equipment schedules, drainage assumptions, and exclusions. Do not assume that a sink, toilet, shower, or distribution board makes a cabin independently serviceable.
Permits, inspections and local acceptance remain local
Disaster conditions may create special procedures, emergency orders, or temporary arrangements, but a project team should never assume that these exist or that a particular cabin qualifies for them. The authority having jurisdiction determines which land-use, building, fire, environmental, health, accessibility, utility, and occupancy requirements apply. Requirements can differ between national, state or provincial, county, municipal, and site-owner levels. They can also depend on whether a unit is treated as a building, temporary structure, manufactured dwelling, transportable unit, or another category. The buyer should identify relevant authorities early and ask for a written pathway: what information is needed, who may submit it, which professionals must sign or review it, what inspections are required, and what conditions must be met before occupancy. FEMA's rules for its own temporary housing assistance are not a general approval route for privately procured cabins; they illustrate that site and code requirements remain part of a specific program and jurisdiction. A rule from one location is not a permit in another. The factory can provide agreed product drawings, specifications, packing information, and other documents within its scope. It cannot grant land permission, complete local foundations, perform local installation, connect utilities, obtain permits, conduct statutory inspections, or grant final approval unless a separately contracted and legally authorized local party performs those tasks.
Coordinate with relief agencies before fixing the layout
A shelter site is rarely a stand-alone construction project. Relief agencies, government departments, local authorities, community organizations, water and sanitation teams, health providers, protection specialists, logistics coordinators, and site managers may all influence the plan. If a buyer selects a cabin layout before these partners agree on access, distribution, resident registration, service locations, safety arrangements, and operating roles, the physical installation may conflict with the response system around it. Coordination should begin with a shared picture of needs and constraints. Confirm who controls the land, who allocates units, who determines eligibility, who manages communal facilities, who maintains utilities, and who receives complaints. Agree how people will be informed, how accessible accommodation will be assigned, and how the site will handle safeguarding, privacy, lighting, fire response, waste collection, and security. Include host-community representatives where appropriate; overlooking local access to water, roads, or services can create avoidable tension. A practical tool is a responsibility matrix with named organizations or roles against each task. Distinguish decisions from execution: an agency may set a standard, a municipality may approve a layout, a contractor may install a service, and an operator may maintain it. Record unresolved dependencies and the person responsible for closing each one.
Match the unit to the response phase and household
“Emergency housing” can describe very different situations: immediate protection after an event, temporary accommodation while homes are repaired, staff or responder accommodation, a health or education support facility, or a longer transitional settlement. Each use has different implications for space, privacy, accessibility, durability, ventilation, sanitation, security, and operating hours. A cabin selected for a staffed site office may not suit family accommodation; a unit used for sleeping may need different internal arrangements from a clinic or classroom. The response lead should compare the proposed cabin with alternatives against the actual use case. Questions include whether residents will cook inside, whether bathing is private or shared, whether the site is accessible to people with limited mobility, how many people will occupy the space, how belongings will be secured, and what happens during power or water interruption. Health or education functions introduce additional requirements for cleaning, infection prevention, safeguarding, privacy, equipment, and service continuity. Those requirements must be set by local professionals and sector agencies. Do not treat a product category as a conclusion. “Modular cabin” describes a construction and supply format, not proof that a unit is suitable for a particular household, climate, disaster hazard, or regulated use. Ask for the configuration that matches the agreed brief, then have destination professionals review the design and site interfaces.
Procurement documents that reduce avoidable delay
A structured procurement brief helps suppliers answer the same question and helps local partners identify missing information. It should state intended use, expected occupancy pattern, target site and climate, quantity range if known, preferred layout, accessibility needs, utility assumptions, transport configuration, delivery interface, documentation requirements, and the party responsible for each destination task. It should also identify what is not yet known. An explicit “to be confirmed by local engineer” is safer than an unsupported assumption. Request a controlled document set: general arrangement drawings, dimensions in transport and installed configurations, product specification, material and finish schedule, service-interface drawings, equipment list, lifting and handling information, packing list, maintenance instructions, and exclusions. Ask suppliers to identify revisions and distinguish standard items from project-specific options. Where a document is unavailable, record that fact and its expected date; do not let a missing drawing become implied approval. The brief should define review gates. Before production, buyer and supplier confirm configuration and interfaces. Before dispatch, the buyer checks agreed product and packing records. Before placement, the destination team confirms land access, foundations, lifting, and utility readiness. Before occupancy, responsible local parties complete installation, commissioning, inspections, and approvals.
Commissioning, handover and operational control
Delivery is not the end of the response work. After placement, the installation team must verify that the unit is supported and secured as designed, connections have been made by qualified personnel, drainage works as intended, and electrical, water, sanitation, ventilation, and safety systems have been checked. The precise checks depend on the unit, equipment, local rules, and intended use. A factory inspection before shipment cannot replace destination inspection of foundations, lifting, connections, or completed installation. The handover package should identify each unit, its configuration and revision, installed options, equipment references where relevant, manuals, maintenance requirements, shutoff locations, warranty boundaries, open defects, and local service contacts. Keep a dated record of visible condition at arrival and after installation. Separate observations from conclusions: a photograph of a stain or damaged panel documents a condition, but a qualified person must determine its cause and significance. An operator should be appointed before residents arrive. That role needs authority to manage access, explain safe use, log defects, arrange maintenance, coordinate waste and water services, and escalate hazards. Residents need clear information about emergency exits, reporting faults, sanitation arrangements, waste disposal, and whom to contact.
Plan the exit, relocation or second life
A responsible shelter plan includes the period after the immediate response. Temporary accommodation may be removed, relocated, transferred to another operator, repurposed for community services, or retained as part of a longer recovery plan. Each option affects land agreements, resident protection, utilities, maintenance, asset ownership, and the condition in which the unit must be returned or transferred. The exit plan should be considered before procurement rather than after the site has become difficult to unwind. Record who owns the unit, who may authorize relocation, what happens to locally installed foundations and services, and how residents will be supported if the site closes. Check whether the unit can be moved in its current configuration, whether equipment must be disconnected by specialists, and whether the transport route and lifting arrangements remain feasible. A second use should be assessed against its own occupancy, climate, service, and regulatory requirements; previous use does not establish suitability for a new site. The site also needs a closure plan. It may require safe disconnection of utilities, waste removal, land restoration, drainage inspection, and resolution of temporary access or service agreements. Keep records of condition, maintenance, alterations, and outstanding issues so the next operator does not inherit undocumented risks.
Sources
Sources reviewed on November 13, 2026.
- Sphere Association, The Sphere Handbook: Humanitarian Charter and Minimum Standards in Humanitarian Response (2018), especially location and settlement planning. https://spherestandards.org/handbook/
- UNHCR, Emergency Shelter Solutions and Standards — shelter options, minimum standards, and transition beyond the emergency phase. https://emergency.unhcr.org/emergency-assistance/settlement-and-shelter/guidance-shelter/emergency-shelter-solutions-and-standards
- UNHCR, Principles & Standards for Settlement Planning — land, authorities, services, access, hazards, and participation. https://emergency.unhcr.org/emergency-assistance/settlement-and-shelter/guidance-settlements/principles-standards-settlement-planning
- UNHCR, Shelter Needs Assessment — coordinated assessment, infrastructure, services, and response planning. https://emergency.unhcr.org/emergency-assistance/settlement-and-shelter/guidance-shelter/shelter-needs-assessment
- FEMA, Emergency Temporary Group Housing Site Selection Guidelines — site hazards, utilities, roads, security, and services. https://www.fema.gov/pdf/plan/ehp/thsiteselection.pdf
- FEMA, Direct Temporary Housing on Private Sites — illustrates site inspection, utility readiness, and program-specific review. https://www.fema.gov/print/pdf/node/610262
- United States Electronic Code of Federal Regulations, 44 CFR § 206.117 — requirements for FEMA temporary housing placements in the United States, not a universal approval rule. https://www.ecfr.gov/current/title-44/section-206.117
- MK Mobile House, About MK Mobile House — the company's description of factory-side scope and destination-side responsibilities. https://mkmobilehouse.com/about/