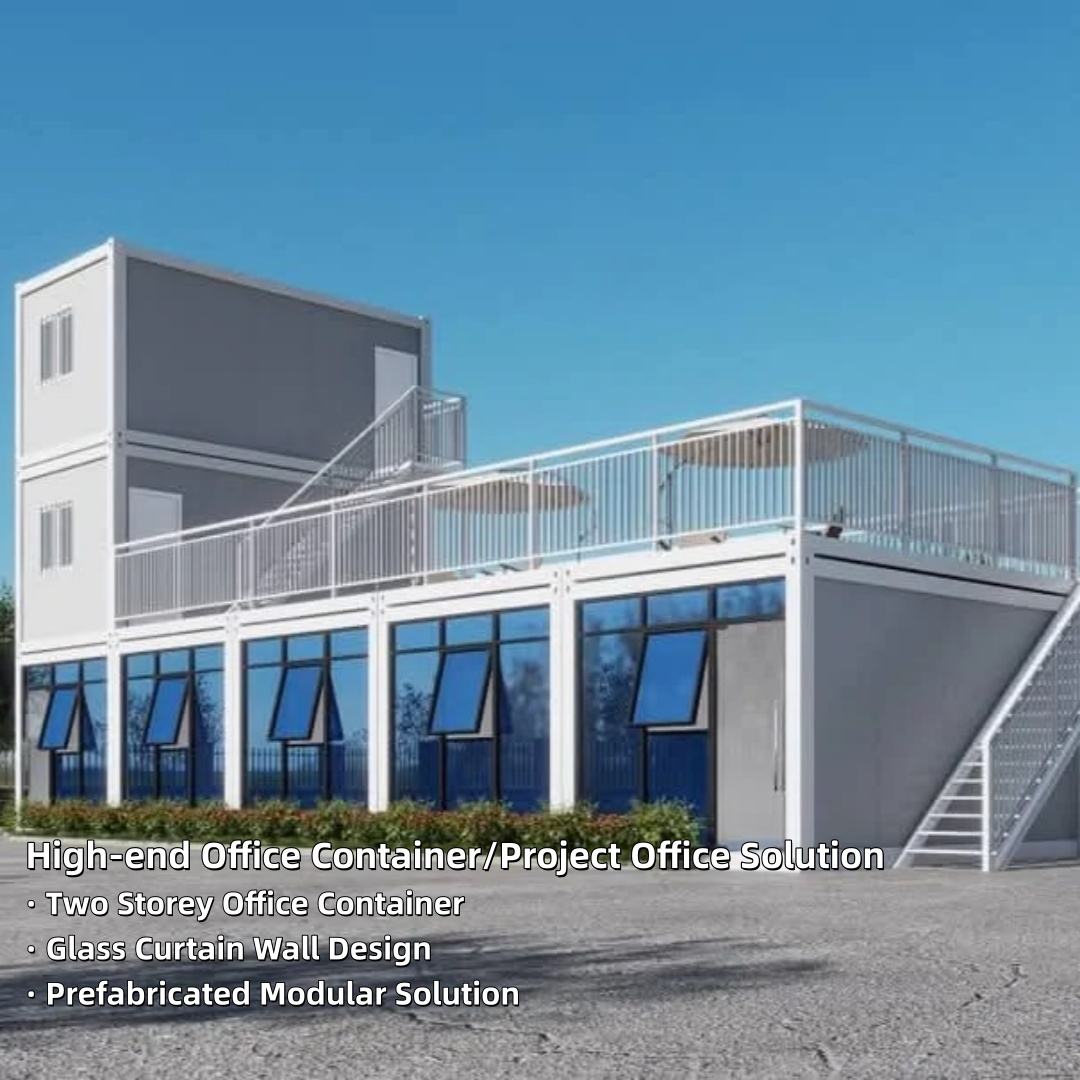
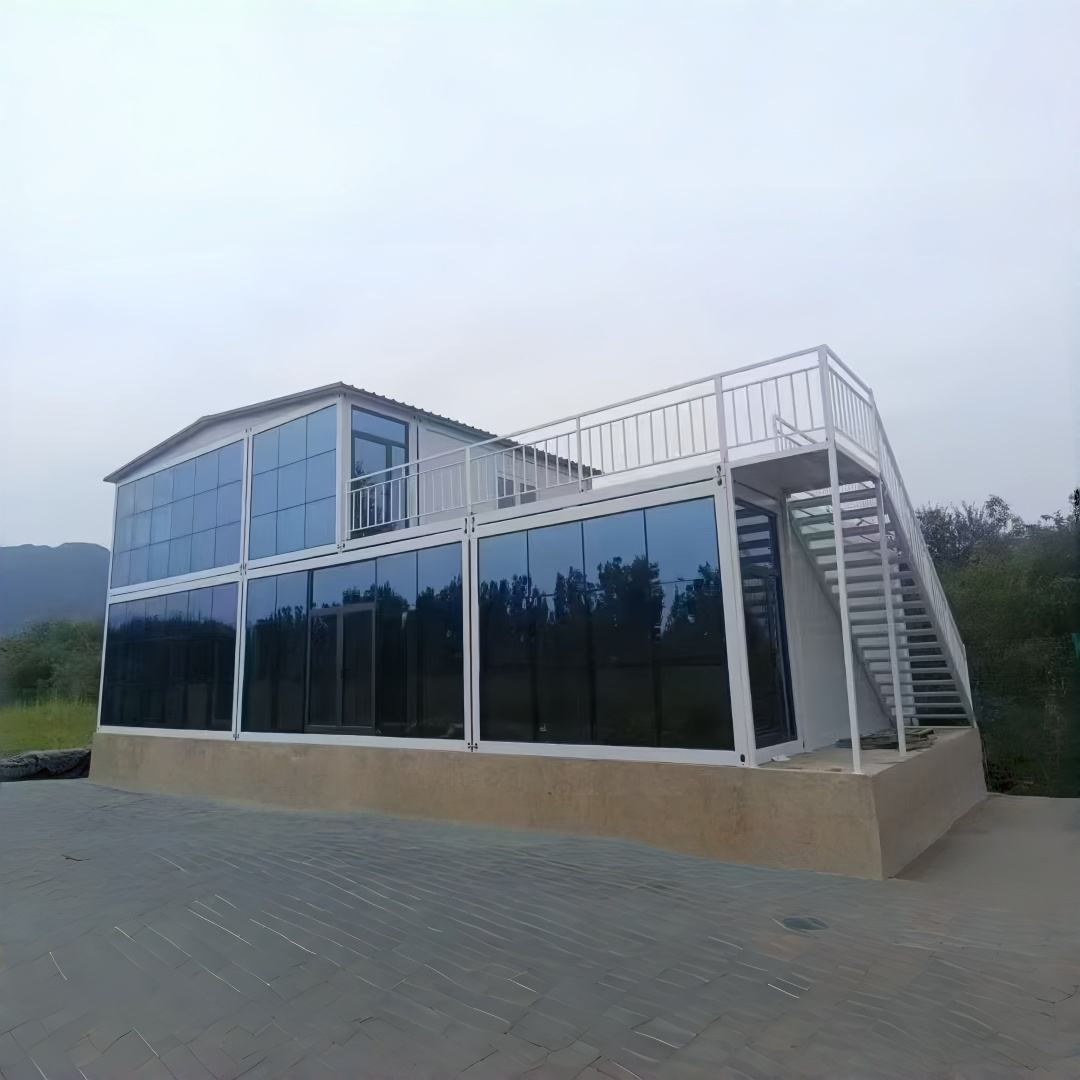
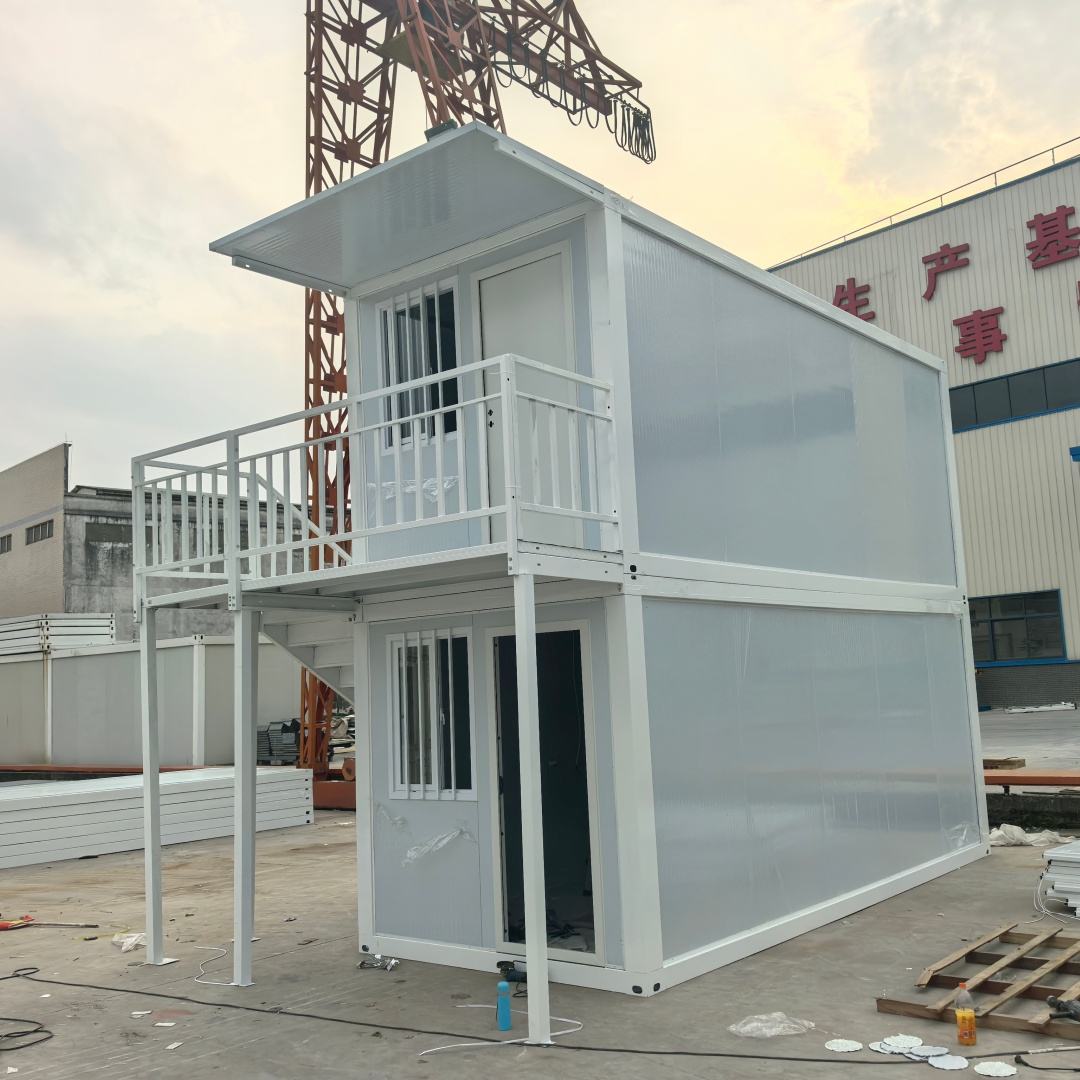
Two-Storey Glass Curtain Wall Flat Pack Building
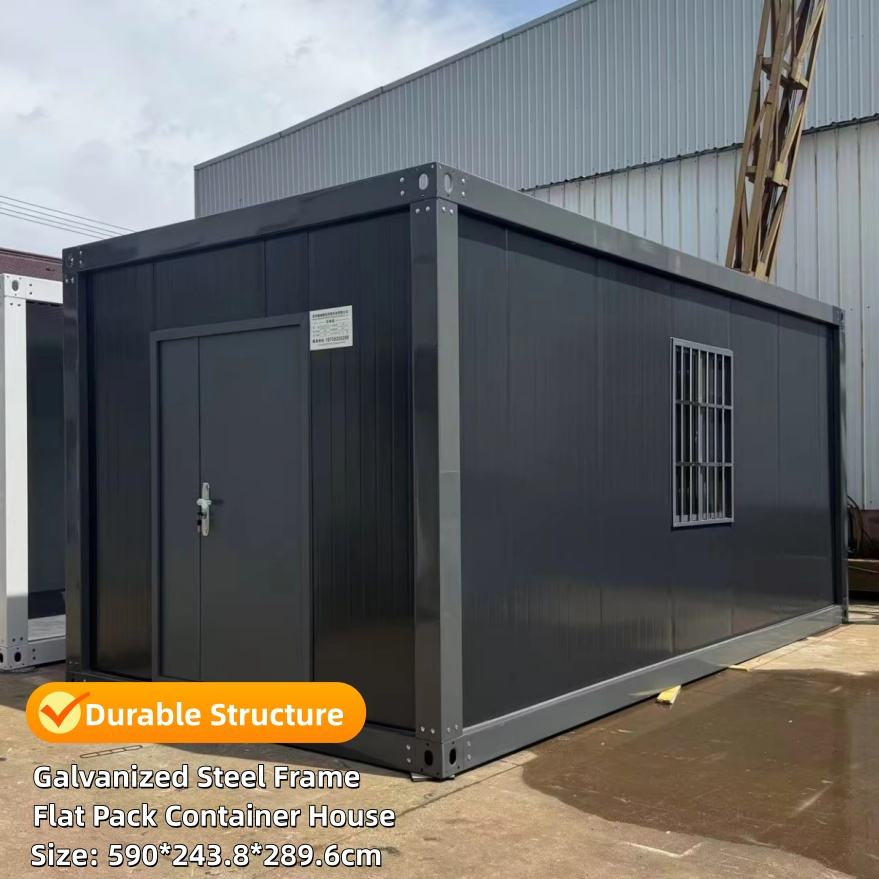
Flat Pack Container House configured for project offices and export project use
Two-Storey Glass Curtain Wall Flat Pack Building combines office layout option, panoramic glass option, flat-pack export format with a modular build approach, making it suitable for developers, operators, and distributors who need practical mobile space solutions. If you are comparing a glass curtain wall flat pack building, use the layout, utility, finish, destination, and site details to decide whether it fits your project before requesting a quote.
Product Overview
A practical modular option for project review and quotation.
Two-Storey Glass Curtain Wall Flat Pack Building is a flat pack container house option for Project offices, Office buildings, and Apartment projects. If you are comparing this model, review the size, layout, site access, utility scope, destination, and final use before requesting a quote. You can compare this option with two-storey flat pack building, flat pack container office, and glass facade modular house by reviewing dimensions, materials, transport, installation responsibility, and final use.
Two-Storey Glass Curtain Wall Flat Pack Building for two-storey flat pack building projects
If you are comparing a glass curtain wall flat pack building, review this model against your quantity, destination, site access, utility scope, and final use. It can suit Project offices, Office buildings, and Apartment projects when you need a repeatable layout and a clear project documentation path.
You can also consider this configuration for two-storey flat pack building and flat pack container office when the layout, finish, and utility package match your requirements. Features such as office layout option and panoramic glass option can be discussed around the actual use case.
Before requesting a quote for glass facade modular house, compare dimensions, materials, transport, and installation responsibility. This gives you a clearer basis for selection, quotation, and project planning.
Key Features
Office layout option
Panoramic glass option
Flat-pack export format
Quick assembly frame
Technical Specifications
Core planning details for early project evaluation and quotation.
| Specification | Value |
|---|---|
| Product type | Flat pack container house |
| Source product title | Two Storey Modular Office & House Container with Glass Curtain Wall Eco-Friendly Quick Assemble Modern Design |
| Available size reference | Custom |
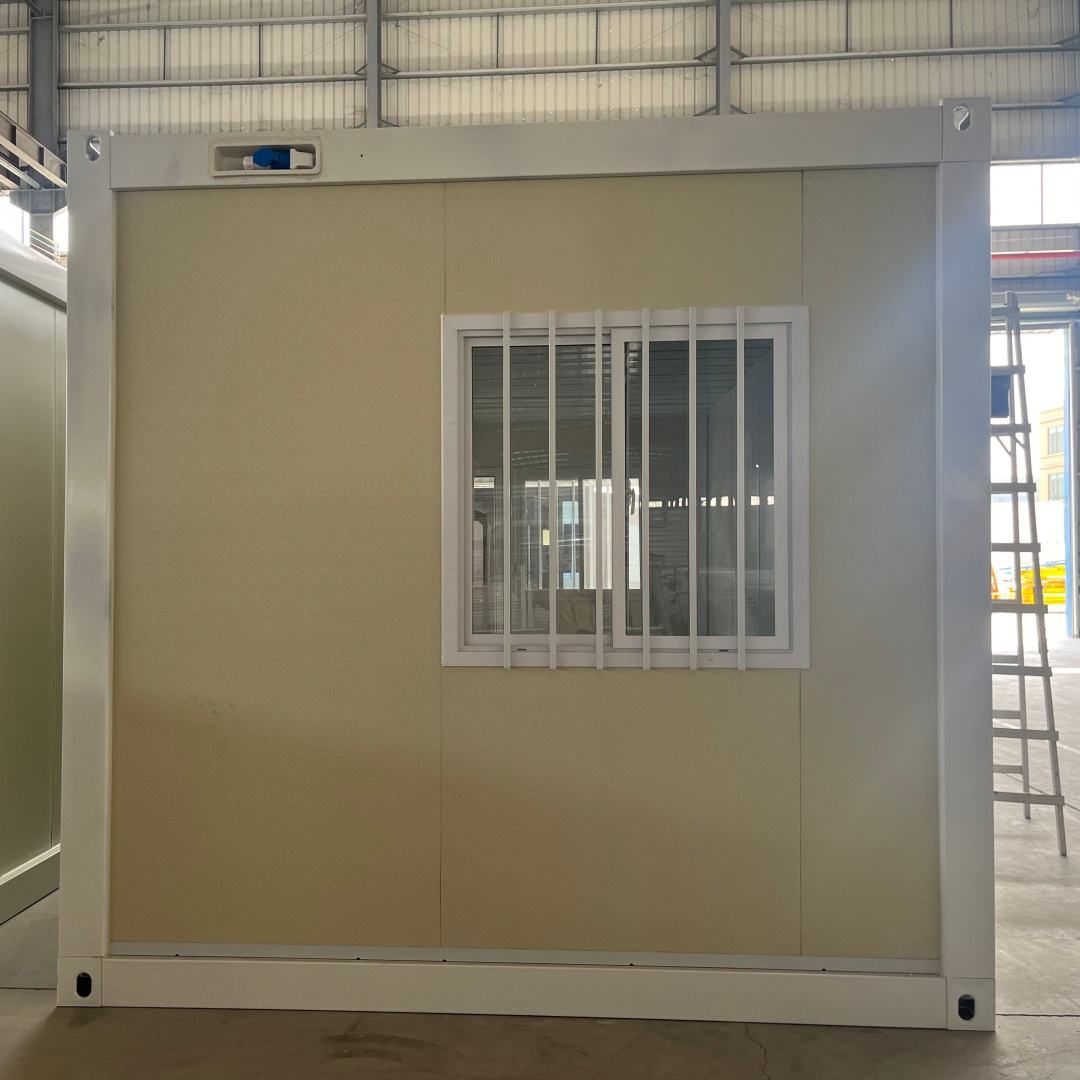
| Primary material system | Steel frame, sandwich wall panels, roof and floor systems, doors, windows, and configurable interior finish packages. |
| Feature notes | Office layout option, Panoramic glass option |
| Applications | Project offices, Office buildings, Apartment projects, Site facilities |
| Customization | Layout, color, facade, door/window position, interior package, utilities, and project branding |
| Origin | Guangdong, China |
Materials & Construction
Steel frame, sandwich wall panels, roof and floor systems, doors, windows, and configurable interior finish packages.
Specification Review
Inspection questions can be mapped against project specifications before shipment.
Structural Planning
Review transport dimensions, installation sequence, foundation or trailer interfaces, and local engineering responsibilities before confirming the scope.
Customization Options
Tailor the unit around climate, market, layout, and finish requirements.
Available customization includes size, exterior color, facade treatment, door and window arrangement, interior package, utility interface, furniture, signage, branding, and climate-specific upgrades after inquiry.
Interior Layout
Room plans, furniture, and usage zones
Electrical
Wiring, outlets, lighting, and equipment
Climate Package
Insulation, HVAC, and regional upgrades
Applications
Two-Storey Glass Curtain Wall Flat Pack Building is suitable for project offices, office buildings, apartment projects, site facilities where project buyers need a repeatable product with clear export documentation and configurable details.
Why Choose MK Mobile House?
Project-supply focus, configurable options, and documentation support for international buyer discussions.
Shipment Planning
Packing and delivery inputs can be discussed with destination and quantity in view.
Practical Installation
Modular systems with installation questions documented for local coordination.
Material and Scope Options
Review material, finish, and project-scope choices against the buyer brief.
Custom Support
Project-specific layout, finish, MEP, and climate package consultation.
Frequently Asked Questions
Common questions before requesting a quote.
Can the layout or finish be customized?
What information is needed for quotation?
Can MK Mobile House support export projects?
Can Two-Storey Glass Curtain Wall Flat Pack Building be customized?
Related Products
Explore more products from the container mobile home collection.
Ready to Get Started?
Contact us for a customized quote and specifications tailored to your project.