Middle East Heat, Dust, and Privacy Planning Brief
A climate and operations checklist for Middle East buyers reviewing cooling load, shade, dust control, privacy zoning, service access, and local maintenance before selecting modules.
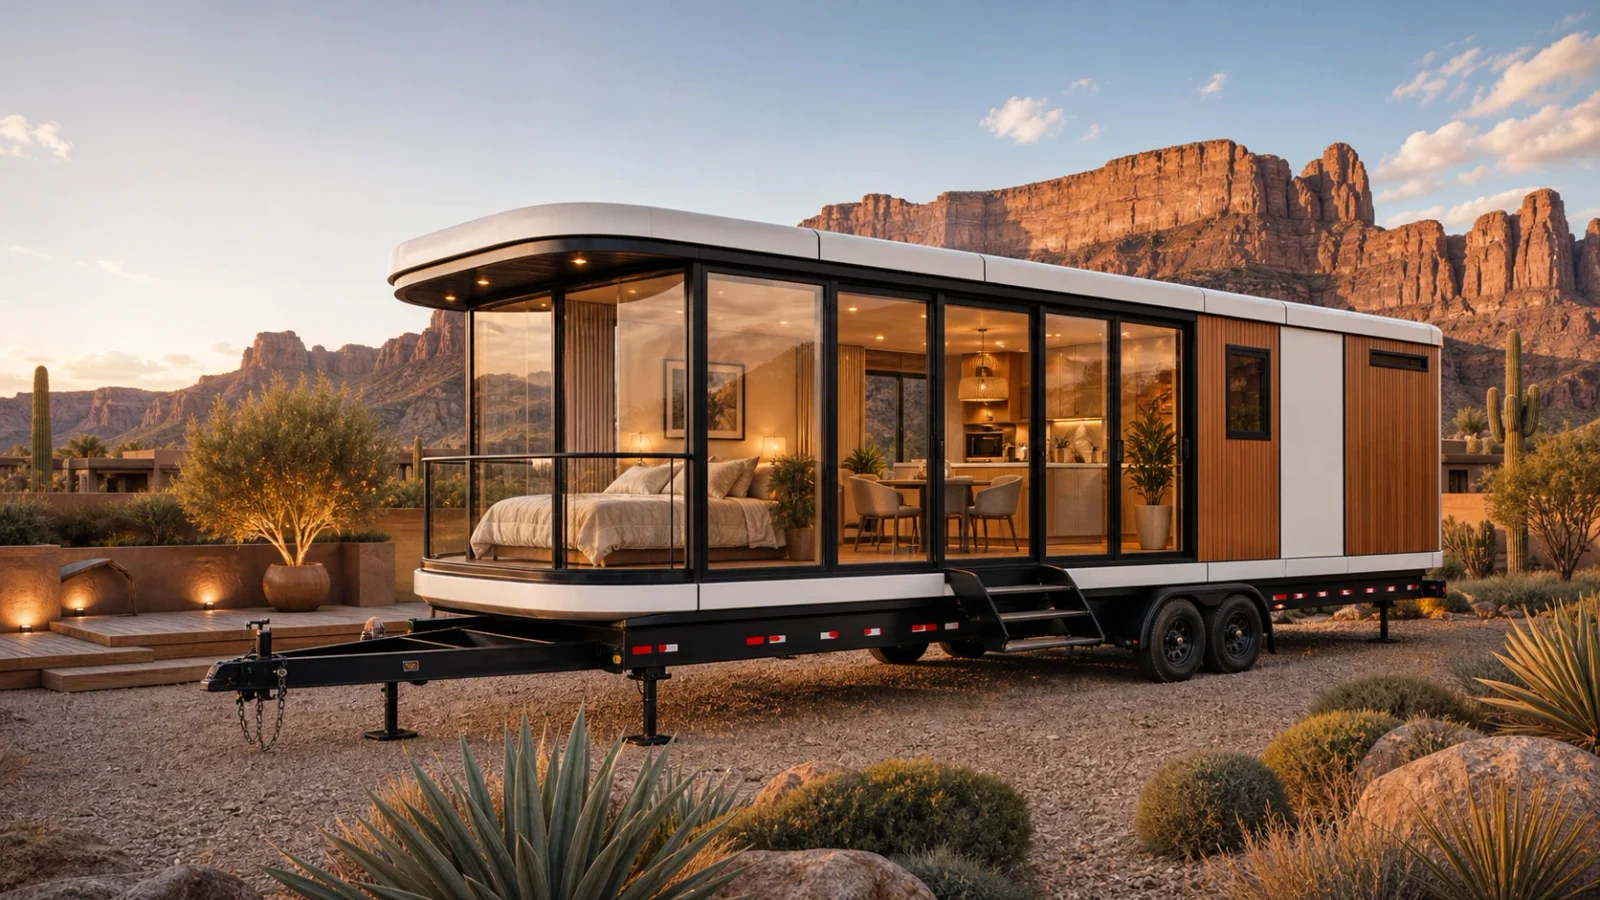
Confirm before moving forward
- The room mix matches the actual users: guests, workforce, supervisors, leadership, support staff, or public-facing visitors.
- Cooling, shade, dust, privacy, cleaning, and service movement are treated as design inputs, not late-stage fixes.
- Local partners are assigned for utility capacity, HVAC implementation, drainage, authority review, and ongoing maintenance.
Information to collect first
- Project use, resident or guest groups, daily occupancy, peak season, operating hours, and service rhythm.
- Expected temperature range, sun exposure, wind and dust direction, shade availability, and cleaning frequency.
- Power source, water supply, wastewater path, HVAC preference, maintenance access, and privacy-sensitive adjacencies.
Important boundary
- Approvals, final climate engineering, utility capacity, and site execution remain open until local project partners confirm them.
- Final utility packages, local authority review, maintenance staffing, and site execution still depend on the buyer and project partners.
- Send user groups, operating rhythm, climate facts, and utility assumptions before requesting a tighter heat, dust, or HVAC review.
Practical Interface Matrix
Use this table to separate buyer inputs, factory support, and local-owner confirmation before the project moves deeper.
| Topic | Buyer input | Factory support | Local owner |
|---|---|---|---|
| User groups and room mix | Guest, workforce, supervisor, prayer/support, admin, or leadership groups; occupancy target and privacy expectation for each. | Model-family suggestions, layout references, and product images that match each user group. | Buyer and operator confirm room policy, gender or privacy zoning, staffing, and operating rules. |
| Heat load, shade, and HVAC approach | Climate zone, peak temperature, sun orientation, shade structures, desired indoor setpoint, and expected occupancy hours. | Envelope, insulation, glazing, shading, and HVAC option discussion tied to the selected model direction. | Local HVAC engineer or contractor confirms capacity, power supply, commissioning, service access, and code requirements. |
| Dust exposure and cleaning rhythm | Prevailing wind, dust source, entrance orientation, cleaning interval, exterior finish preference, and filter maintenance expectations. | Door/window placement discussion, exterior material notes, and maintenance-sensitive option questions. | Operator and maintenance team confirm cleaning routes, filter access, spare-parts rhythm, and staff responsibility. |
| Privacy, sight lines, and circulation | Public/private zones, guest or resident routes, service routes, window orientation, Majlis/prayer/support adjacencies. | Layout references, glazing and partition option discussion, and module grouping suggestions. | Buyer, operator, and local design team confirm cultural/privacy expectations, signage, and final site layout. |
| Utilities, water, drainage, and service access | Power source, water pressure, storage, wastewater path, drainage grade, generator location, and maintenance vehicle access. | Utility-entry discussion, plumbing/HVAC option notes, and model-specific coordination points. | Utility contractor, site contractor, and authority reviewer confirm final connections, inspections, and operating permits. |
Minimum climate and operating facts before selecting modules
- Project location, peak season, expected occupancy, user groups, daily service rhythm, and privacy-sensitive areas.
- Power, water, wastewater, HVAC, shade, cleaning, and maintenance assumptions already known by the buyer.
- Photos or diagrams showing sun exposure, dust direction, access roads, support spaces, and utility points.
Do not treat as solved until locally confirmed
- Final HVAC load, electrical capacity, water and wastewater approval, drainage, and fire/life-safety review.
- Local authority acceptance, civil-defense or municipality process, and project-specific documentation requirements.
- Maintenance staffing, filter replacement rhythm, cleaning access, spare-parts storage, and long-term operating budget.
How to use this checklist before room mix decisions
Start by listing user groups and the daily service rhythm before choosing room counts. A resort guest suite, workforce block, Majlis space, Musalla support point, and executive site suite do not share the same privacy, cleaning, HVAC, or support-space logic.
Use the matrix to mark which climate and operating assumptions are known, which need local engineering, and which can be discussed with MK as model or option questions.
What MK can support versus what stays local
MK can support model matching, layout references, exterior/material discussions, utility-entry questions, and option notes around cooling, privacy, dust, and support functions.
Local teams still own the final HVAC calculation, authority review, civil works, utility tie-ins, drainage, maintenance staffing, and site operating rules.
When to move into a pack or specification discussion
Move to the heat-and-dust planning note when climate and cleaning questions drive the decision. Move to the utility and HVAC brief when power, cooling, drainage, or equipment coordination is the main risk.
Move toward custom specification only after user groups, room mix, utility assumptions, option direction, and local execution responsibilities are specific enough to support a project-specific review.
Related resources
Use these guides and packs with the brief when the project question becomes more specific.
Related public guides
Related packs
Middle East heat and dust planning note
A climate-focused brief covering insulation, cooling, shade, sand exposure, privacy, and maintenance questions.
Utility and HVAC option brief
Electrical, plumbing, HVAC, drainage, and project-specific equipment questions prepared for coordination.
Custom specification package
A project-specific package prepared after reviewing the buyer brief, selected model, and local requirements.
More site facts make the model review more specific.
Send the location, use case, quantity, utilities, and known local partners so the review can focus on site conditions, execution scope, and delivery.