Why leadership accommodation should not be treated like a standard camp room
An executive site suite is usually a different product brief from ordinary project accommodation. The distinction is not only about nicer finishes. It is about how the room is used, who uses it, and what level of calm and control the setting must provide.
Leadership accommodation often needs to support:
- Better privacy and acoustic separation.
- A more composed arrival experience.
- Work, calls, rest, and informal meetings in one small footprint.
- Reliable climate control in high heat and dust conditions.
- A stronger visual standard when owners, senior staff, or visiting partners use the suite.
That is why executive accommodation belongs inside a wider Middle East Series project discussion, not inside a generic dormitory conversation.
Privacy, arrival, and the working day sequence
The suite may only be one module, but the user experience begins outside it.
A good planning brief should consider:
- How the suite is approached from the road or camp circulation path.
- Whether arrival happens through a dusty service zone or a calmer shaded route.
- How close neighboring rooms, generators, kitchens, or service yards are.
- Whether the user can move between rest, work, and receiving functions without awkward overlap.
This is why executive accommodation should be planned as part of the daily working sequence, not simply as a better bedroom.
Climate control and utility resilience matter more here
Standard rooms can sometimes tolerate operational roughness that executive spaces cannot.
That means buyers should pay extra attention to:
- HVAC recovery and quiet operation.
- Solar exposure, glazing control, and shading.
- Water pressure and hot water reliability.
- Backup power expectations for work and comfort functions.
- Dust management around the entrance and outdoor sitting areas.
The suite does not need to be extravagant. It needs to remain composed under real desert operating conditions.
Support spaces around the suite often define the result
Many executive suite briefs improve when the adjacent support spaces are defined early.
Depending on the project, that may include:
- A shaded outdoor receiving area.
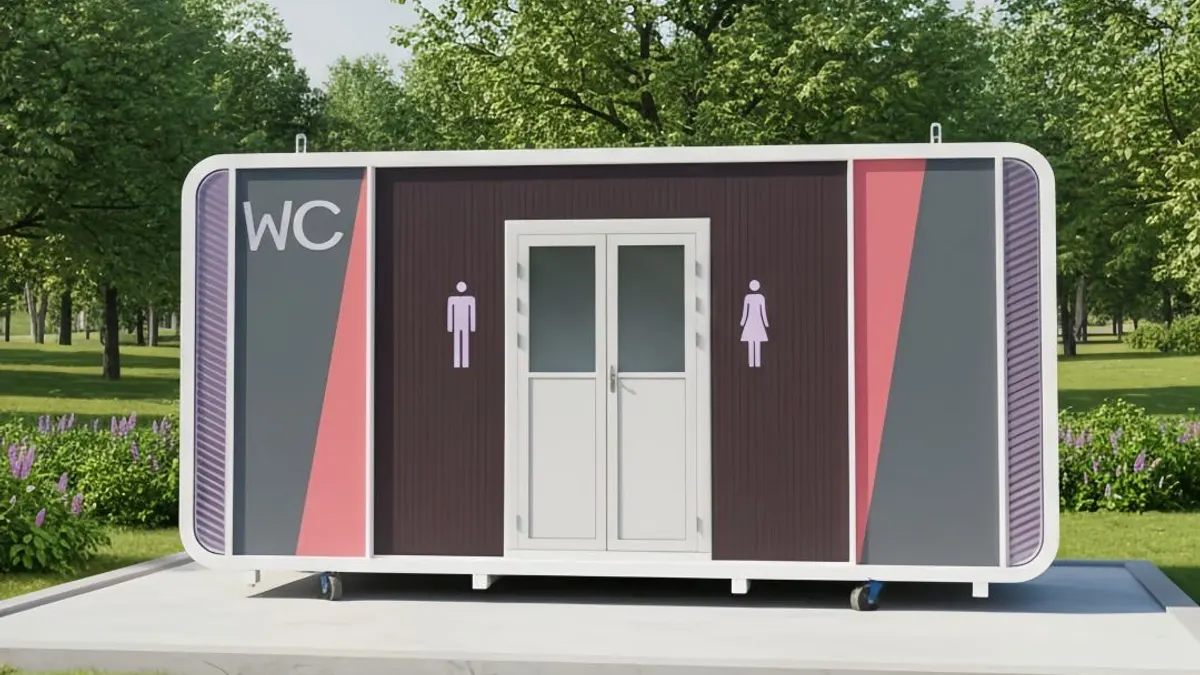
- Nearby washroom or Wudu support.
- A compact meeting or lounge function.
- Easy access to admin or site office coordination.
- Cleaner separation from standard labor accommodation.
This is where project planning starts to overlap with both hospitality and camp logic. Buyers who are shaping a wider desert program may also want to review the desert resort room-mix article and the mobile Majlis planning guide.
What to clarify with the modular supplier early
Before production planning starts, buyers should define a short executive-suite brief that includes:
- Who uses the suite: owner representative, senior engineer, camp manager, or visiting principal.
- Whether the suite is primarily for sleeping, working, receiving, or a hybrid of all three.
- What privacy standard is expected.
- Which support spaces must sit nearby.
- Utility expectations for HVAC, power stability, water, and hot water.
- The desired material tone and maintenance level.
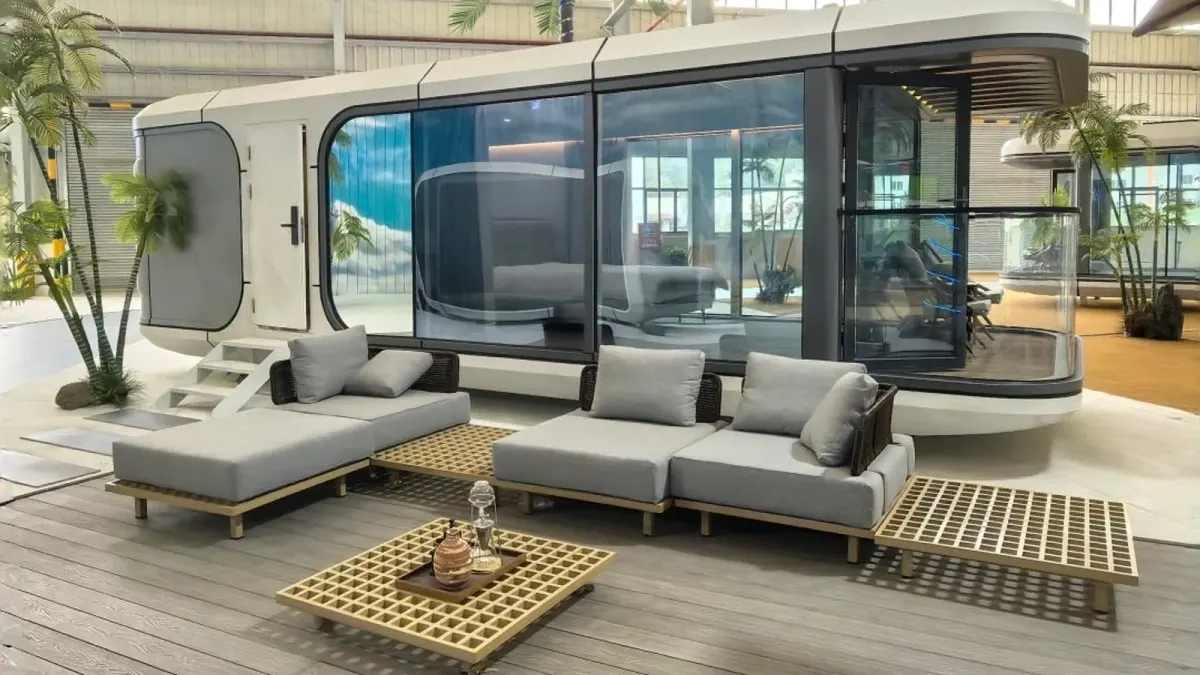
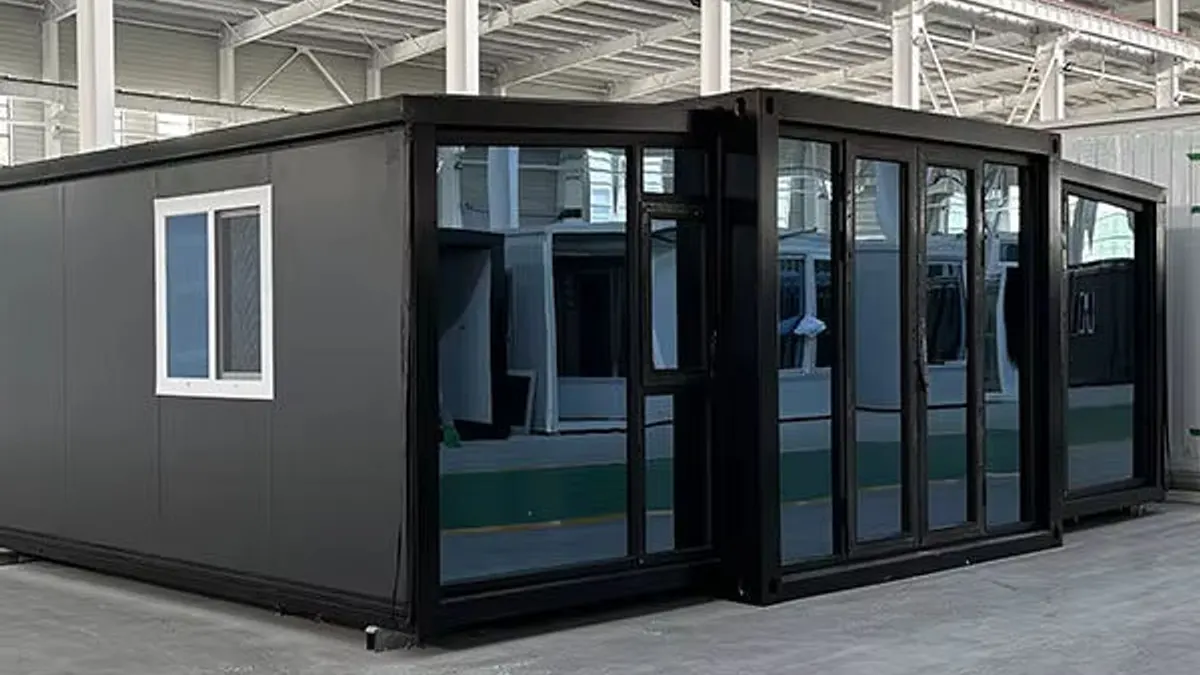
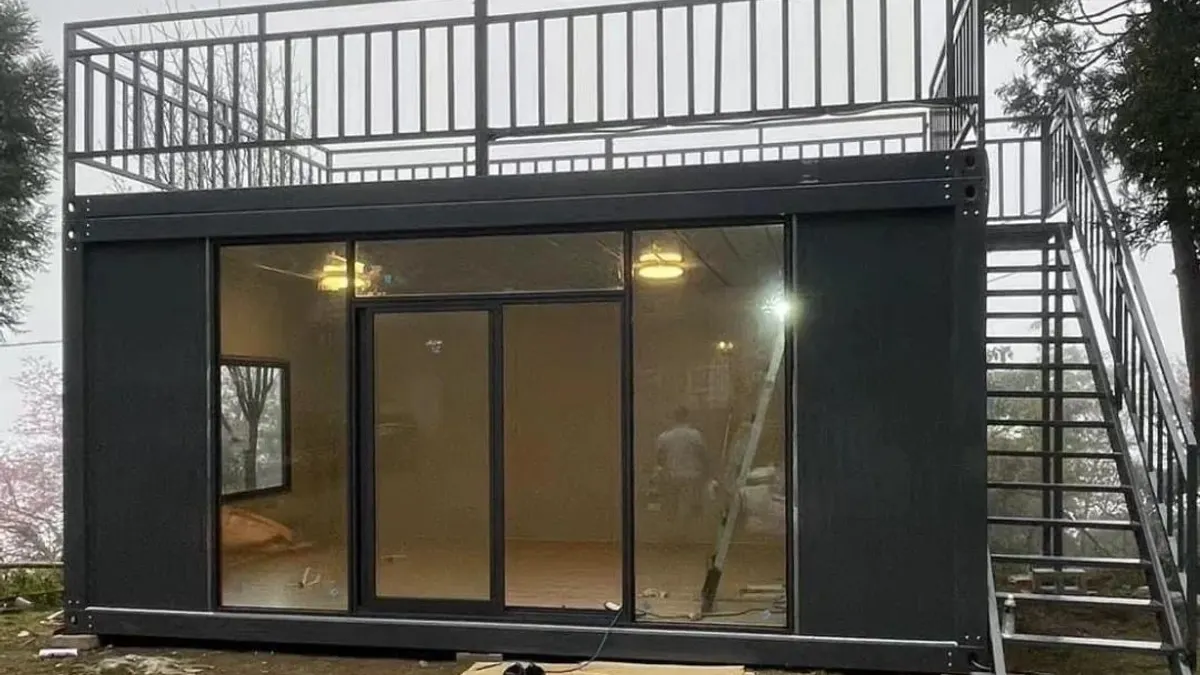
These choices help the supplier determine whether the best fit is a capsule-style suite, an expandable module, a detachable office-living mix, or a broader modular cluster.
The executive suite should reduce site noise
An executive site suite is useful only when it makes decisions easier: clearer meetings, better document control, cleaner visitor handling, and a calmer line between client-facing and construction-facing activity.
In desert projects, the suite should be planned as a management instrument, not a decorative office. Its value is measured by how much confusion it removes from the day.