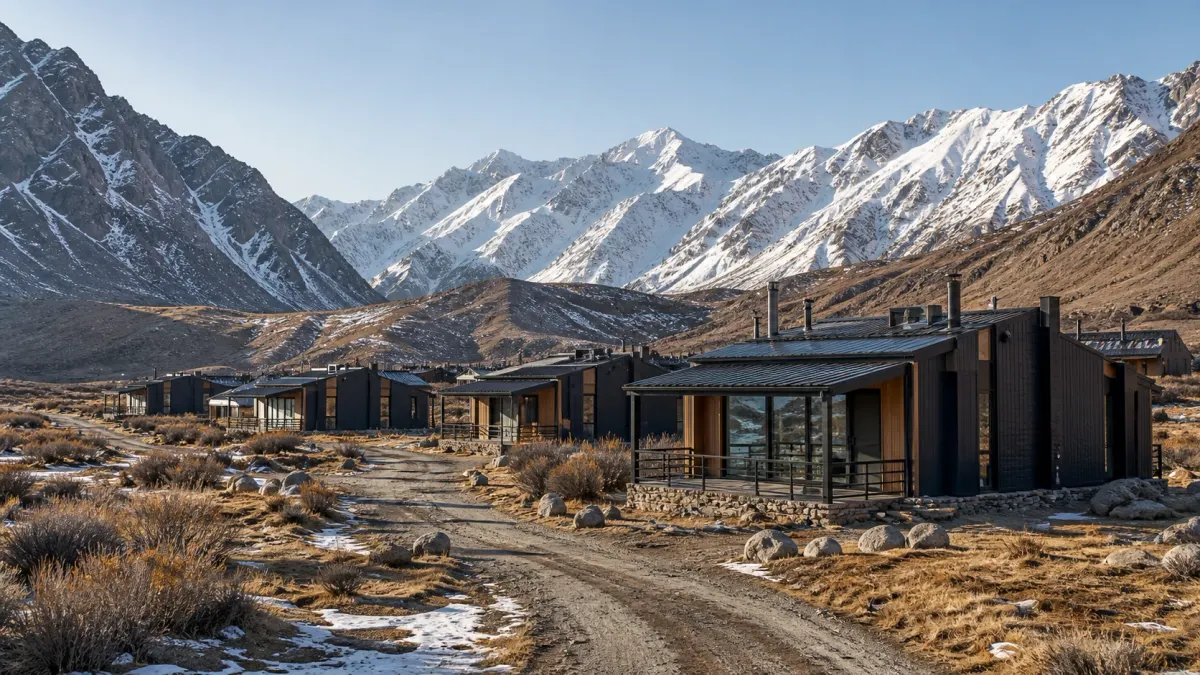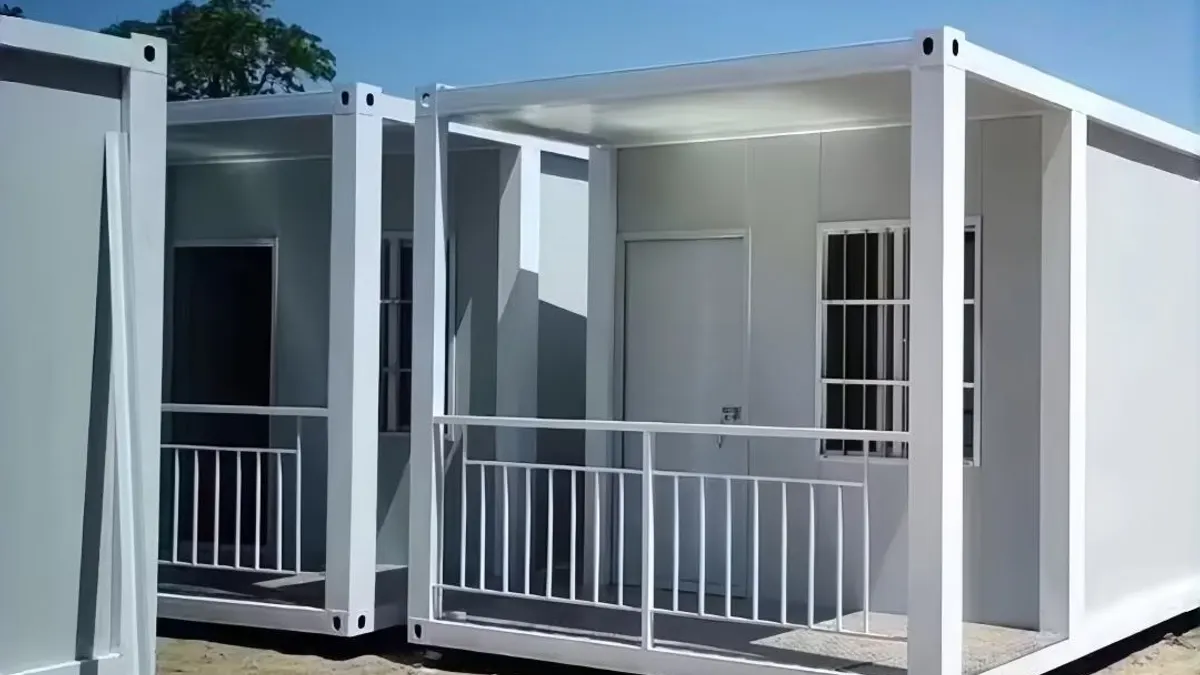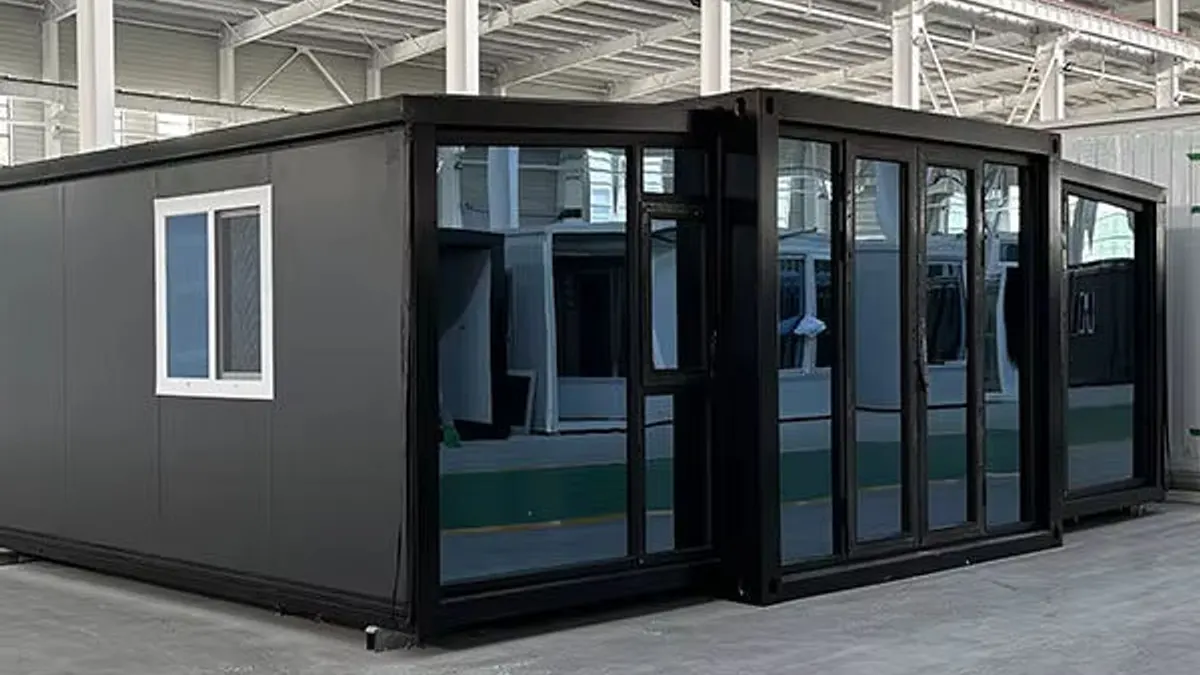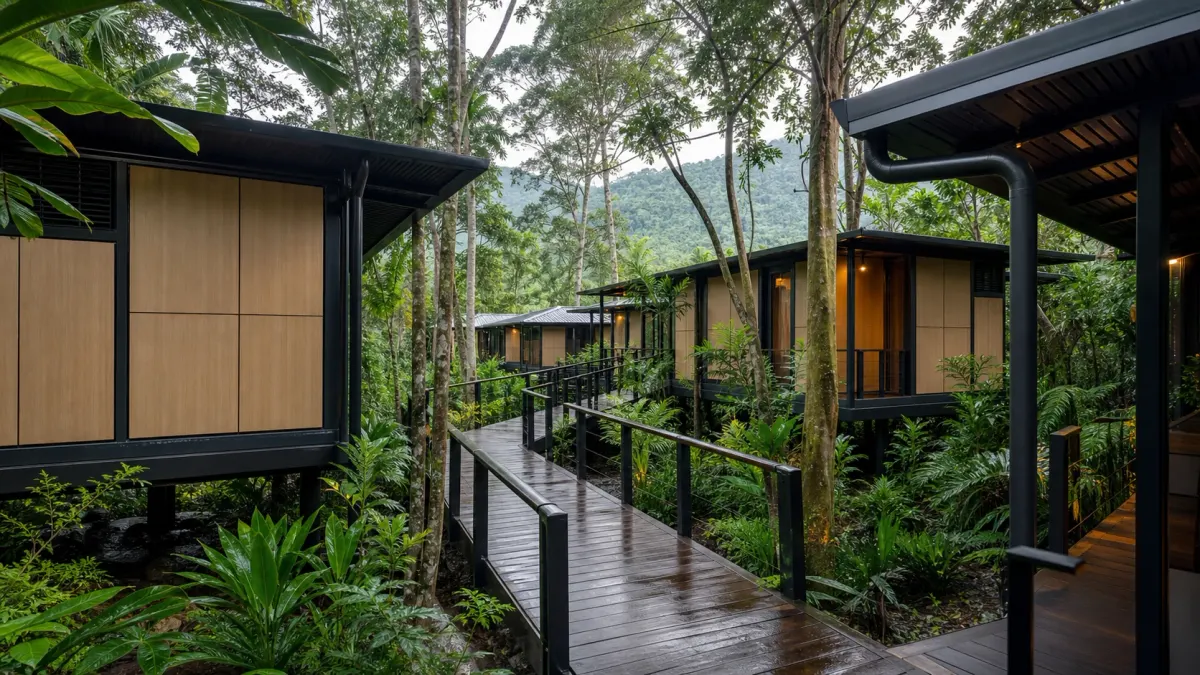
Start with the operating model
If you are planning modular guest rooms for a resort, eco-lodge, island stay, or serviced hospitality site in Southeast Asia, begin with the operation rather than the exterior style. Define the expected room count, guest profile, average stay, operating season, housekeeping frequency, food-service model, staff arrangement, and likely expansion phases. These inputs influence the room layout, storage, wet areas, utility demand, service access, and the mix between compact rooms and larger family units.
A useful first brief separates opening inventory from later additions. It also identifies reception, linen storage, staff support, maintenance access, waste movement, and any shared guest facilities. This prevents the site plan from filling every available plot with rooms before the supporting operation has somewhere to work.
Treat humidity as a whole-room question
Humidity planning is not solved by choosing one wall panel or adding an air conditioner. The room envelope, ventilation strategy, cooling and dehumidification approach, window and door behavior, bathroom exhaust, occupancy pattern, wet clothing, cleaning routines, and maintenance access all interact. Coastal exposure can add corrosion and salt-related maintenance questions, while dense vegetation can reduce drying and airflow around the unit.
Ask the local mechanical and building professionals to review design conditions for the specific destination. Then use those inputs when discussing insulation, openings, shading, equipment locations, condensate routes, accessible filters, service clearances, and material finishes. The goal is not a broad climate claim; it is a room package and maintenance plan that can be checked against the real site.
Plan rainfall beyond the roof
Heavy rainfall affects much more than the roof surface. Water must move from the roof to gutters or discharge points, away from doors and service penetrations, across the plot, and into a site drainage system that suits the terrain. Finished floor level, steps, decks, covered entry points, ground clearance, foundation details, erosion risk, and safe guest paths need to be coordinated.
Rain also changes construction logistics. An unpaved route that works in a dry month may not support a delivery vehicle or crane during the wet season. A low area that appears convenient for placement may collect water. Before fixing the cabin grid, the local team should review rainfall, site falls, drainage routes, flood-sensitive areas, soil conditions, and the intended foundation solution.
Map guest and housekeeping routes
A guest sees the arrival path, privacy between rooms, sheltered entry, view, acoustic separation, and the distance to reception or shared facilities. The operating team sees linen carts, cleaning supplies, waste removal, maintenance calls, staff access, and room turnover. Both routes should be drawn before the module count is finalized.
Where the site permits, keep routine service movement from crossing the most important guest spaces. Allow covered places for clean supplies and used linen. Confirm whether housekeeping can reach each room during rain without creating unsafe or disruptive movement. If rooms include kitchenettes, clarify how supplies, waste, grease management, and pest-control routines affect the service plan.
Verify water, power, and wastewater
A hospitality room schedule becomes a utility schedule. Record the planned occupancy, bathroom fixtures, hot-water approach, air-conditioning load, lighting, guest equipment, housekeeping demand, laundry arrangement, and any kitchen or pantry use. Compare that demand with the actual water source, storage, treatment, electrical supply, backup strategy, drainage, and wastewater solution available at the site.
Remote and island locations may need larger storage margins, different maintenance routines, or a phased utility system. Those decisions belong in the early project discussion because they affect plant space, service routes, equipment access, and the number of rooms that can operate reliably. Local engineers should size and approve the final systems.
Test the last mile before the layout
Port arrival is not the end of the transport question. Review the route from the port or regional depot to the final plot: road width, turning radius, overhead clearance, bridge limits, ferry dimensions, slopes, soft ground, gate width, unloading space, crane reach, and the sequence in which units must enter the site. A compact transport format may be more useful than a wider finished module where access is constrained, but it can shift more work to site assembly.
Share route photographs, dimensions, a site plan, and the intended lifting or placement method before choosing a product platform. This allows the quotation discussion to distinguish factory supply, inland transport, lifting, assembly, connections, weather protection, and final field work.
Translate the guest promise into room standards
The guest promise should become a repeatable room standard before finishes are shortlisted. Record the intended bed arrangement, luggage space, bathroom use, work or dining surface, minibar or kitchenette scope, accessible circulation where required, lighting scenes, charging points, acoustic expectations, blackout needs, covered entry, outdoor seating, and the view that each room should protect. A family room, couples suite, surf lodge room, and long-stay serviced unit may share a structural platform while requiring different storage, wet-area, and furniture decisions.
Build a room data sheet for each type and use one coordinated sample room to test it. The sample should be reviewed by the owner, operator, housekeeping lead, local designer, and relevant technical teams. They can check cleaning reach, door movement, suitcase placement, bathroom splash, drainage falls, curtain access, equipment noise, maintenance panels, and the position of guest controls. Resolving those details once is more useful than making small unrecorded changes across many rooms.
Compare module formats with field work
Product format changes where work and risk sit. A more finished volumetric room may arrive with much of the interior installed, but it needs a route, lifting plan, temporary protection, and connection details that suit its size. Flat-pack or detachable systems can suit constrained routes or denser shipping, yet they place more responsibility on local assembly, weather protection, alignment, sealing, finishing, inspection, and supervision. Expandable units add another set of checks around moving joints, deployed dimensions, service interfaces, and the space required to open the unit safely.
Compare options using a scope table rather than a product label. List which walls, finishes, bathroom items, windows, doors, electrical components, plumbing interfaces, furniture, external decks, roofs, canopies, and site connections are completed at the factory and which are completed locally. Then identify the inspection point for each interface. This makes transport savings, site labor, schedule exposure, and quality-control responsibility visible in the same discussion.
Prepare a wet-season delivery plan
A delivery sequence should include the weather conditions in which modules, panels, furniture, and packaged equipment may be unloaded and stored. Identify a drained staging area, protected storage for moisture-sensitive materials, temporary covers that do not trap condensation, raised supports, safe pedestrian routes, and a method for recording damage or water exposure on arrival. Confirm which packaging remains in place until placement and which must be removed for inspection.
The installation sequence should prevent finished rooms from sitting open while neighboring work continues. Coordinate foundations, lifting, structural connections, roof or joint sealing, external drainage, utility interfaces, decks, paths, and landscape work so completed rooms remain accessible for inspection. Establish who can stop lifting or assembly when wind, rainfall, soft ground, or visibility exceeds the limits set by the responsible local team. A written sequence helps the buyer compare a nominal delivery date with the actual route to a weather-tight room.
Commission the room before opening
Opening readiness needs more than a visual handover. Prepare a room-by-room checklist for doors and windows, seals, drainage, water flow, hot water, sanitary fixtures, electrical protection, lighting, controls, ventilation, cooling and dehumidification equipment, condensate discharge, furniture, hardware, finishes, safety information, and access to service points. The local project team should define the required tests and acceptance records for the destination.
Run the proposed housekeeping routine in a completed room. Time is not the only question: confirm that staff can reach filters, shut-offs, traps, drains, linen storage, and replaceable components without damaging finishes or disturbing occupied rooms. Record equipment models, warranties supplied under the contract, spare parts, cleaning restrictions, maintenance intervals, and contact responsibilities in a handover pack. A short controlled opening with a limited room inventory can reveal operational gaps before every unit is occupied.
Keep local responsibilities visible
A modular room remains part of a local hospitality project. The buyer and qualified local teams should confirm land-use requirements, planning permission, structural and climate inputs, fire and life-safety strategy, accessibility, hotel or lodging rules, foundations, drainage, utilities, installation, testing, and inspection. The factory scope should identify product references, agreed drawings and documents, selectable finishes, packing, and shipment handover without implying responsibility for work outside the contract.
Your inquiry will be more useful when it includes the destination, room mix, site and access information, utility conditions, operating model, preferred product references, expected local partners, and known approval questions. That gives both sides a clearer basis for model comparison, scope definition, and the next technical review.