Define the season before the room
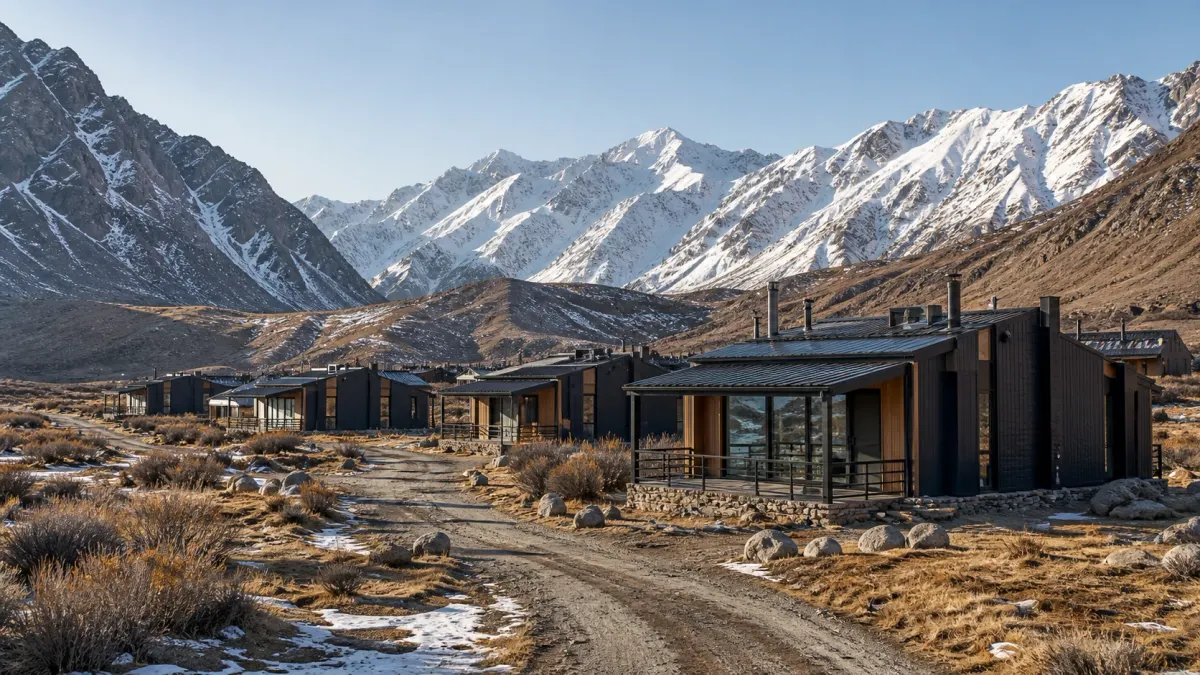
A mountain lodge, roadside guesthouse, nature stay, or remote accommodation site in Central Asia may operate all year, only in summer, during a winter sports season, or across two short shoulder seasons. That operating calendar changes the room brief. It affects heating and cooling, water protection, staff accommodation, maintenance access, storage, arrival areas, and how much backup capacity the property needs.
Start with the expected guests, stay length, room count, family or group demand, food service, staff plan, and opening phases. Record which months the site will operate and what happens when it closes. A seasonal property still needs a shutdown, drainage, security, inspection, and reopening routine. An all-season property needs clear access and service assumptions during its most difficult month, not only during favorable weather.
Turn climate inputs into a review brief
Central Asia covers very different elevations, landscapes, and temperature ranges. Avoid choosing an envelope from a regional label alone. Qualified local professionals should provide the site-specific design inputs for temperature, wind, snow, seismic conditions, elevation, ground conditions, and any local code requirements. Those inputs can then guide the discussion about structure, insulation, openings, air sealing, ventilation, heating, cooling, roof and drainage details, and equipment access.
Orientation also matters. Solar exposure may help one season and increase cooling demand in another. Wind can affect entry comfort and drifting snow. Large windows may support the guest experience while requiring a more careful thermal, shading, privacy, and maintenance review. These are coordinated design questions rather than features that can be selected in isolation.
Plan water, heating, and freeze protection
Remote accommodation often depends on stored water, local wells, delivered fuel, electrical heating, heat pumps, district services, or a mixed system. Define the available sources and their reliability before fixing the room count. Map hot-water demand, bathroom fixtures, kitchen use, laundry, staff needs, fire-water requirements if applicable, storage, treatment, wastewater, and backup arrangements.
Where freezing conditions are relevant, local engineers should review pipe routes, insulation, heat tracing or protected service zones, drainage points, tanks, pumps, traps, and shutdown procedures. Plant rooms and inspection points need access during poor weather. A system that performs in principle but cannot be serviced on site can create an avoidable operating problem.
Match room mix to the guesthouse model
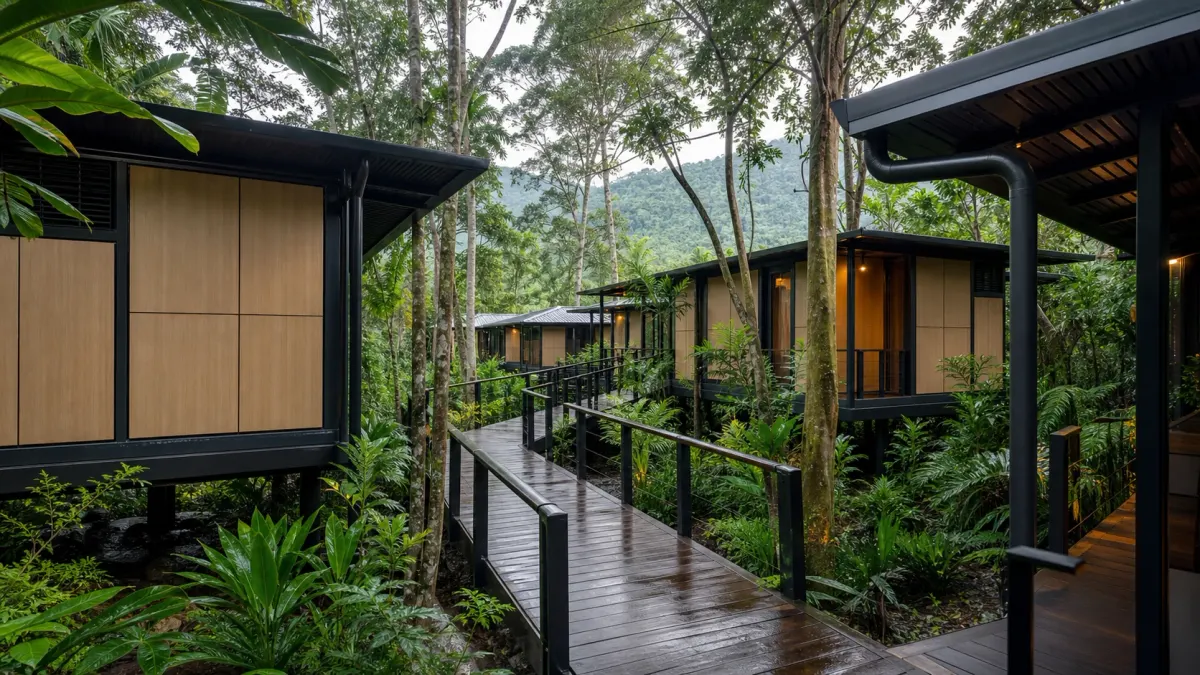
Not every room needs the same layout. A small guesthouse may combine compact double rooms, family rooms, a host or manager unit, staff accommodation, shared dining, storage, and a service room. A mountain lodge may need boot or equipment storage, sheltered arrival, drying space, luggage handling, and a stronger separation between wet entry zones and sleeping areas. Longer stays may justify kitchenettes or wider living space.
Prepare an opening room schedule and a later expansion schedule. Keep the future access route, utility capacity, placement area, and service corridor visible so the second phase does not block the first. Repeated modules can simplify room management, but the shared spaces and operating routes still need their own design attention.
Review remote road and lifting access
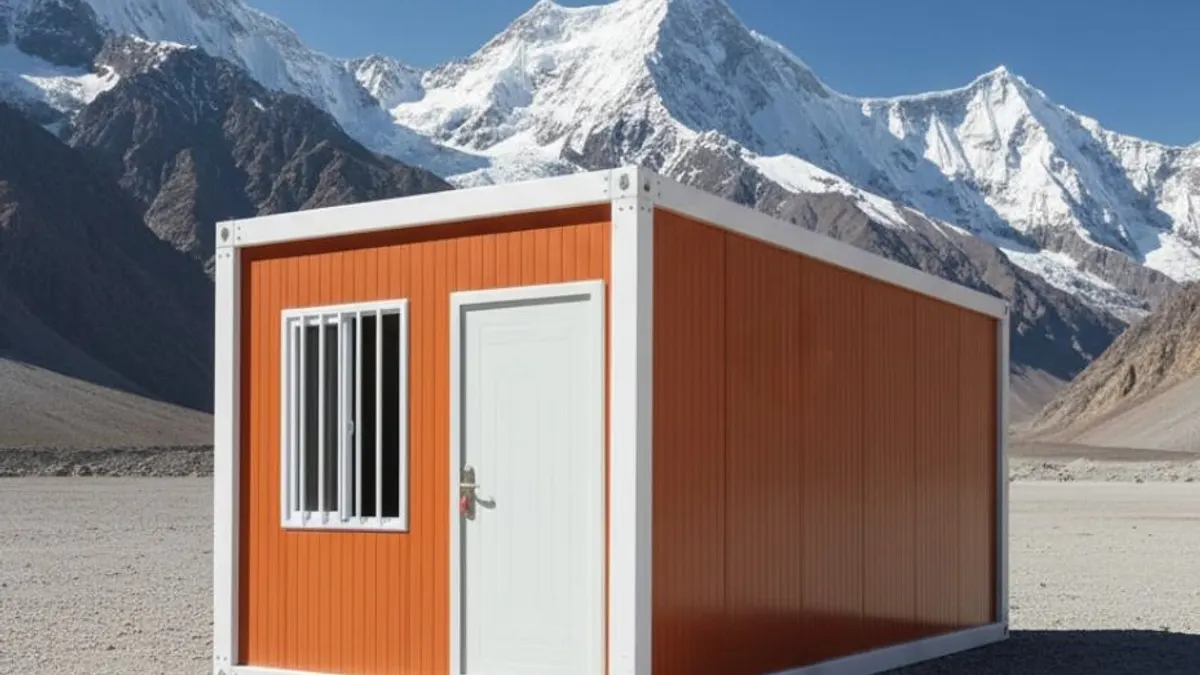
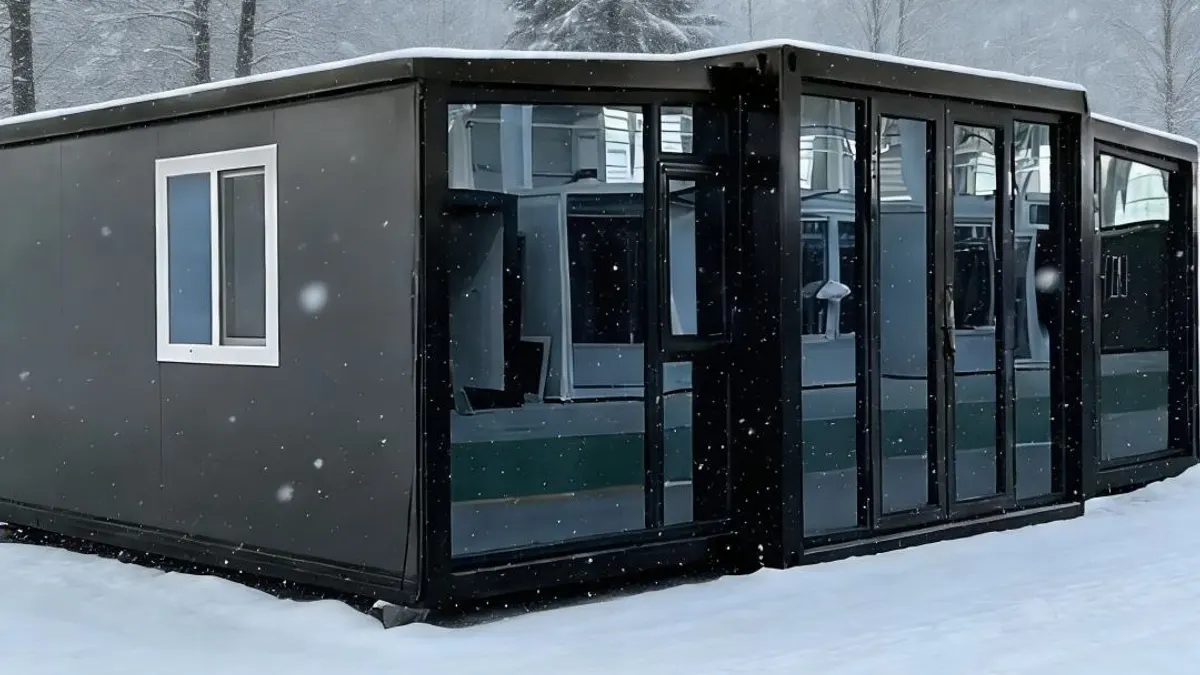
A product can be transportable in general and still be unsuitable for a particular mountain or steppe route. Review the full inland journey: road width, bends, gradients, surface condition, bridge capacity, overhead clearance, tunnels, seasonal closures, border procedures, unloading space, crane position, and the sequence of placement. Consider whether the site can receive a finished volumetric unit or whether a flatter transport format with more local assembly is more practical.
The decision involves a tradeoff. A more finished unit can reduce some site work, while a compact transport package may improve route access but require more assembly, weather protection, supervision, tools, and quality control at the destination. Put that tradeoff into the quotation scope rather than discovering it after the product is selected.
Design for local maintenance capacity
A remote lodge should be maintainable by the people and supply routes that actually serve it. Identify available technicians, common equipment brands, replacement lead times, critical spares, filter access, shut-off locations, inspection points, and the space needed to service heating, ventilation, water, and electrical systems. Ask how rooms will be checked between seasons and who responds when the main route is closed.
Simple, accessible systems may be more valuable than a complex package that depends on distant support. This does not mean every project needs the same equipment. It means the owner, local service team, and supplier should compare the proposed room package with realistic operating capacity.
Design arrival, drying, and back-of-house space
Cold, wet, dusty, or equipment-heavy arrivals can place more pressure on a lodge than the sleeping layout suggests. Map where guests remove boots, store skis or hiking equipment, dry outerwear, charge devices, collect keys, wait for transport, and move luggage. A sheltered transition area can reduce moisture and dirt entering bedrooms, while a dedicated drying space may protect guest comfort and simplify housekeeping. The required arrangement depends on the activity and season rather than on a standard lodge image.
Back-of-house rooms deserve the same early attention. Identify clean and used linen routes, housekeeping storage, staff changing and rest space, food deliveries, cold and dry storage, waste holding, maintenance tools, snow-clearing equipment, and secure spare-parts storage. In a remote property, losing one small service room to an extra guest room can create recurring operational congestion. Draw guest and service movement separately and test both during peak arrival, room turnover, and poor weather.
Build energy and communications resilience
Estimate the simultaneous demand created by space heating, hot water, ventilation, kitchens, laundry, pumps, lighting, guest equipment, staff areas, communications, and any electric vehicle or service equipment. Compare that profile with the available grid connection, generator capacity, fuel logistics, renewable generation, battery storage, and load-management approach. Local electrical and mechanical professionals should establish the final design, protection, ventilation, fuel-storage, and safety requirements.
Resilience planning should identify priority loads rather than assuming every circuit receives the same backup. Heat, water pumps, essential lighting, communications, controls, and selected staff or safety functions may need a defined operating mode during an interruption. Confirm how equipment starts after a power loss, who receives alarms, and whether remote monitoring remains useful when connectivity is weak. Communications also affect reservations, payments, staff coordination, guest contact, and emergency response, so antenna positions, service-provider options, and equipment access belong in the site plan.
Schedule installation around the access window
Remote roads and mountain weather can create a limited construction window. Work backward from the date when heavy vehicles, cranes, and local crews can reliably reach the site. Foundations, drainage, underground services, staging areas, lifting pads, temporary power, protected storage, and worker facilities may need to be ready before modules arrive. Border clearance and inland transport allowances should be coordinated with that sequence without presenting an estimated shipping date as a complete project schedule.
Prepare contingencies for delayed access. Decide where units can wait, how packaging is inspected, who controls storage, and how moisture, impact, or freeze exposure is documented. Avoid delivering interior finishes or sensitive equipment before secure and weather-protected storage exists. Where the project spans seasons, define which interfaces can safely remain incomplete and which must be sealed, drained, energized, or protected before winter. This turns the seasonal window into a set of readiness gates rather than one target date.
Commission, close, and reopen the property
Commissioning should test the lodge under realistic operating conditions. Review heating response, ventilation, hot water recovery, water pressure, drainage, freeze protection, controls, alarms, backup modes, lighting, doors and windows, service access, and the movement of staff and guests. The responsible local teams should set acceptance procedures and keep records for each room and shared system. A sample room or limited opening phase can help identify recurring details before the full property is handed over.
Seasonal closure needs its own written procedure. It may include draining selected systems, maintaining minimum heat, isolating equipment, protecting traps and tanks, cleaning and drying rooms, controlling pests, securing openings, checking roofs and drainage, storing textiles, and scheduling inspections while the property is empty. Reopening reverses those actions but also requires water-quality review, equipment checks, test operation, stock replacement, and staff preparation. Assigning these steps before procurement helps the project select accessible systems and avoid a handover that ends at physical completion.
Prepare a responsibility matrix
Before requesting a final quotation, divide the project into clear scopes: product configuration, factory drawings and documents, packing, export handover, inland transport, surveys, local engineering, permissions, foundations, site utilities, lifting, assembly, weather sealing, testing, inspection, furnishing, opening, and maintenance. Assign each item to the factory, buyer, contractor, designer, operator, or authority-facing local professional.
A useful inquiry includes the country and site, elevation if known, operating months, target room mix, site plan, route information, available utilities, heating assumptions, local team, preferred product references, and known review requirements. That information makes the next discussion more specific without promising that one standard unit is already approved or suitable for every Central Asia project.