The map can be legal and still feel crowded
A layout may meet basic dimensional requirements and still feel uncomfortable. Guests experience density through sight lines, noise, parking conflict, porch orientation, vehicle movement, and whether they feel watched. That is why density cannot be reduced to unit count.
When RV pads and cabins share a property, the feeling of space becomes more complicated. RV guests bring vehicles and equipment. Cabin guests may bring different expectations about privacy and quiet.
Cabins change the emotional geometry of a park
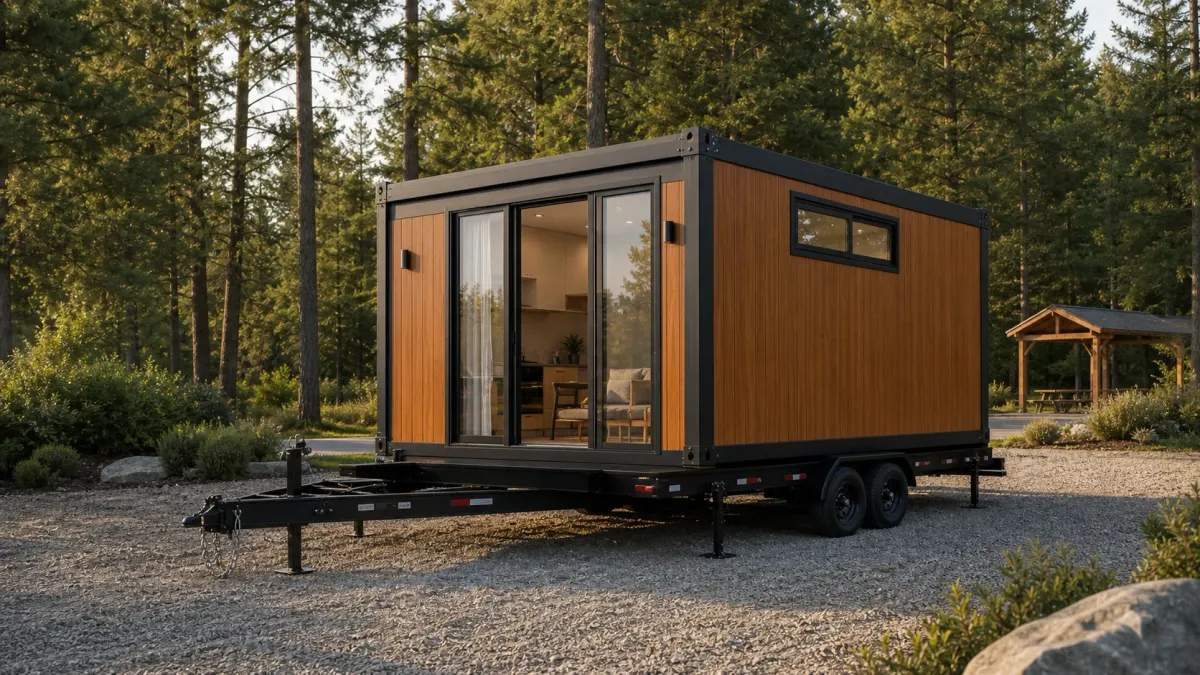
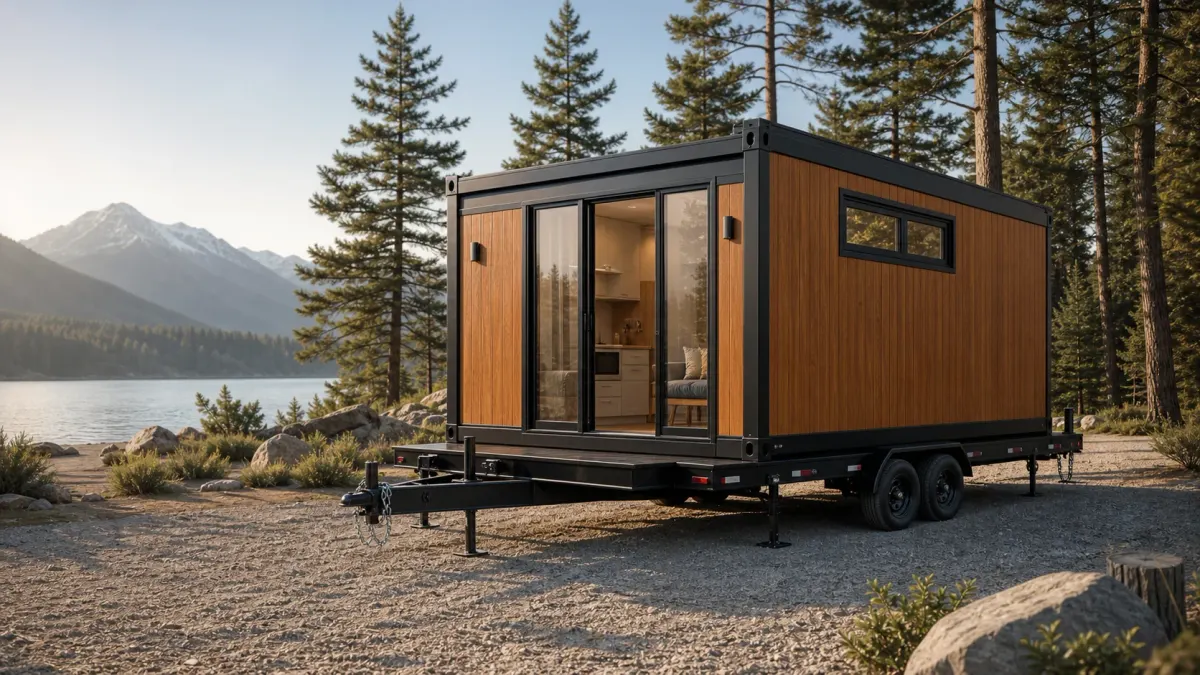
RV pads often assume guests bring their own living shell. Cabins create a more hosted stay. Porches, windows, fire pits, and walking paths become part of the room. If those elements face another guest too directly, the site feels crowded even when the physical spacing looks acceptable.
Small rotations, staggered entries, planted buffers, and shared micro-courts can create privacy without wasting land.
Circulation decides whether density feels calm
A dense layout becomes stressful when vehicles, pedestrians, service carts, and maintenance trucks compete for the same narrow routes. Turning radius, backing movements, arrival staging, and parking logic should be tested before cabins are added to leftover sites.
The best layouts keep movement readable. Guests know where to drive, where to walk, and where service happens.
Service access is part of spacing
Housekeeping, linen, waste, firewood, repairs, and inspections all need space. If staff must park in guest areas or drag supplies through private zones, the property will feel more crowded during every turnover. Service spacing is not wasted land; it is what keeps the guest spacing intact.
Do not sacrifice the park identity
Some RV parks add cabins to broaden demand but accidentally erase the open character that made the property attractive. The goal is not to maximize objects on land. It is to create a balanced mix: pads, cabins, paths, views, gathering spaces, and quiet edges.
A park that feels overfilled may gain inventory while losing loyalty.
A better density question
Instead of asking "how many units fit?" ask "how many stays can the property support without losing clarity, privacy, service access, and outdoor character?" That question leads to a stronger layout and a better guest experience.
Parking is part of the room
Cabin guests often experience parking as part of the stay. If cars crowd porches, block views, or force backing movements near children and pedestrians, the cabin zone feels tense. Parking should be close enough to be convenient and far enough to protect outdoor living.
This balance is one reason micro-clusters can work better than long rows of identical units.
Amenities can absorb or amplify density
A shared fire area, small lawn, bathhouse, or trail connection can make a compact cabin zone feel generous if it is placed well. The same amenity can amplify crowding if it pulls everyone through a narrow path. Density planning should include the spaces between revenue units, not only the units themselves.
Density should be measured by friction, not only units per acre
Two layouts with the same unit count can feel completely different. One may create crossed headlights, shared noise, exposed windows, and awkward parking. Another may protect porch privacy, service access, and quiet movement. Density is therefore a guest-experience measure as much as a land-use measure.
A practical density test should trace arrival, door swing, trash, housekeeping, fire access, guest seating, and nighttime lighting. If those lines collide, the plan is denser than it looks.
Spacing protects revenue quality
More units may increase theoretical revenue, but poor spacing can reduce review quality and repeat bookings. Outdoor hospitality depends on the feeling of breathing room, even when the site is carefully optimized.
The best layout uses spacing as a margin tool: enough privacy to support rate, enough compactness to support utilities, and enough service logic to keep operations calm.