Why backyard office buyers get pulled into ADU language
In North America, many backyard office conversations drift into ADU language because buyers are not only thinking about a desk and a chair. They are thinking about privacy, insulation, year-round comfort, resale logic, and whether the structure could support broader use later.
That is understandable, but it can also blur the first decision. A backyard office module is usually being evaluated as a fast, controlled, workspace-oriented deployment, while an ADU conversation often expands into deeper residential questions.
The key is to decide whether the buyer really needs a backyard office module or is already moving into a broader residential brief.
The early question should not be Can this become everything later? It should be What does this project need to solve on day one, and how will the local path treat that use?
What a backyard office module is actually solving
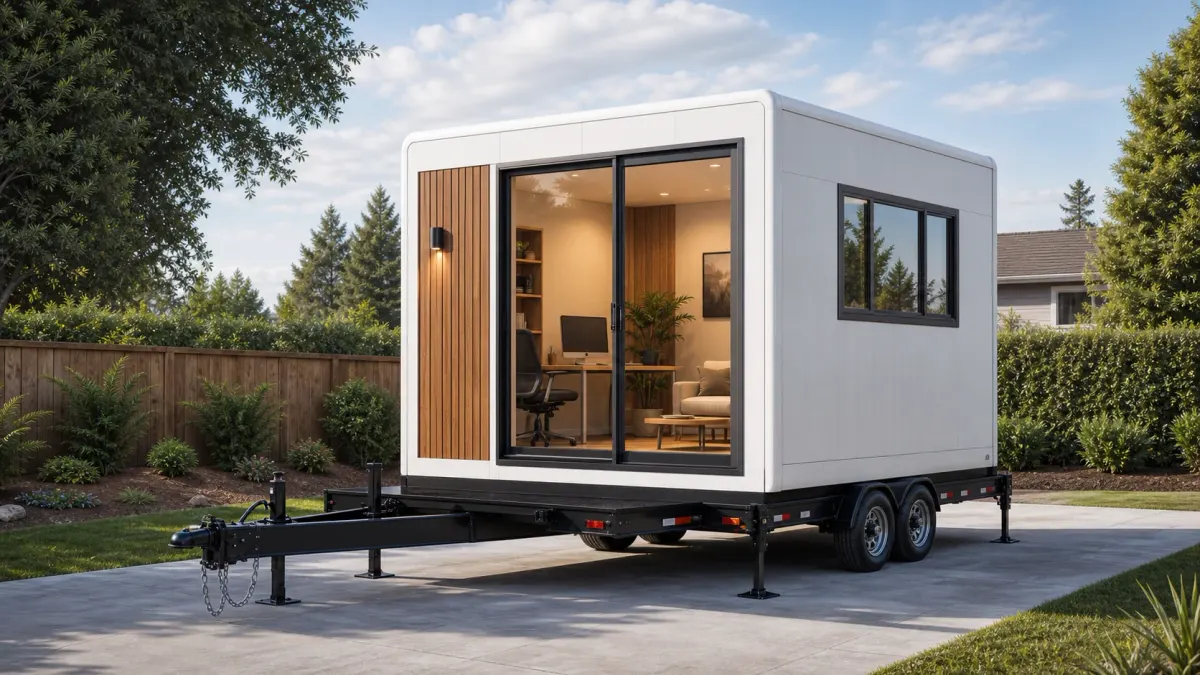
A backyard office module usually works best when the buyer wants a dedicated, quiet work zone without starting from a full residential brief.
That typically means solving for:
- A separate workspace away from the main house.
- Better acoustic distance for calls, meetings, or focused work.
- Controlled factory-built quality for envelope and finishes.
- Faster deployment than a full custom backyard build.
- A clear utility path for lighting, HVAC, outlets, and internet.
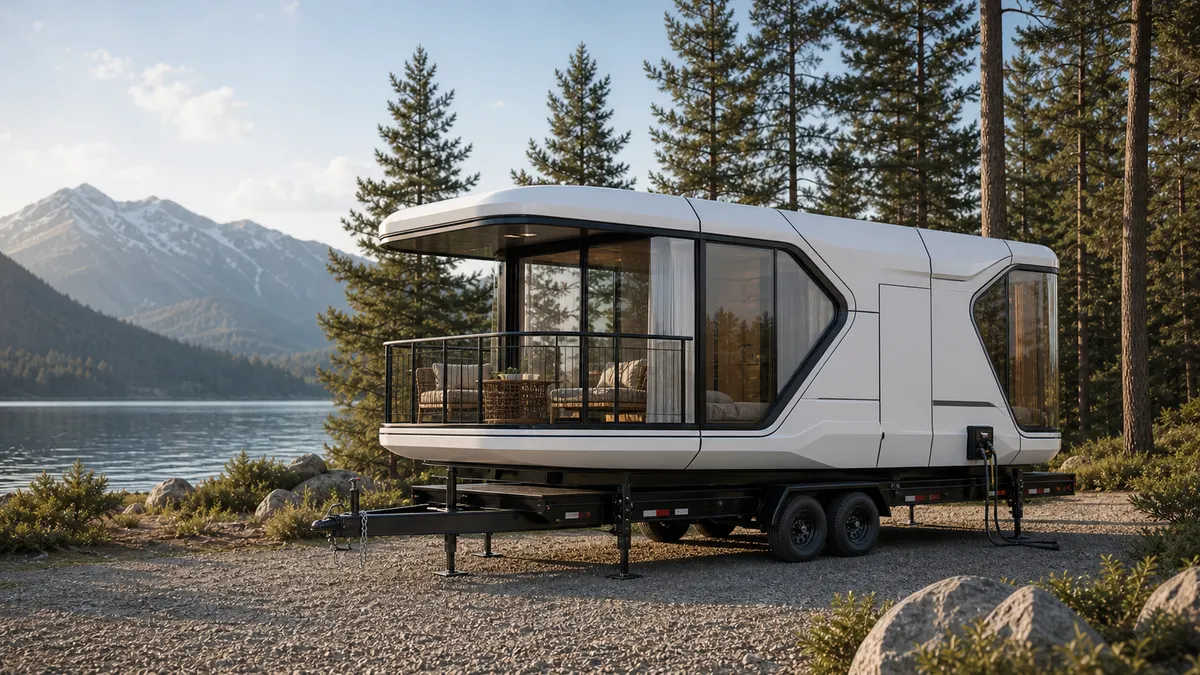
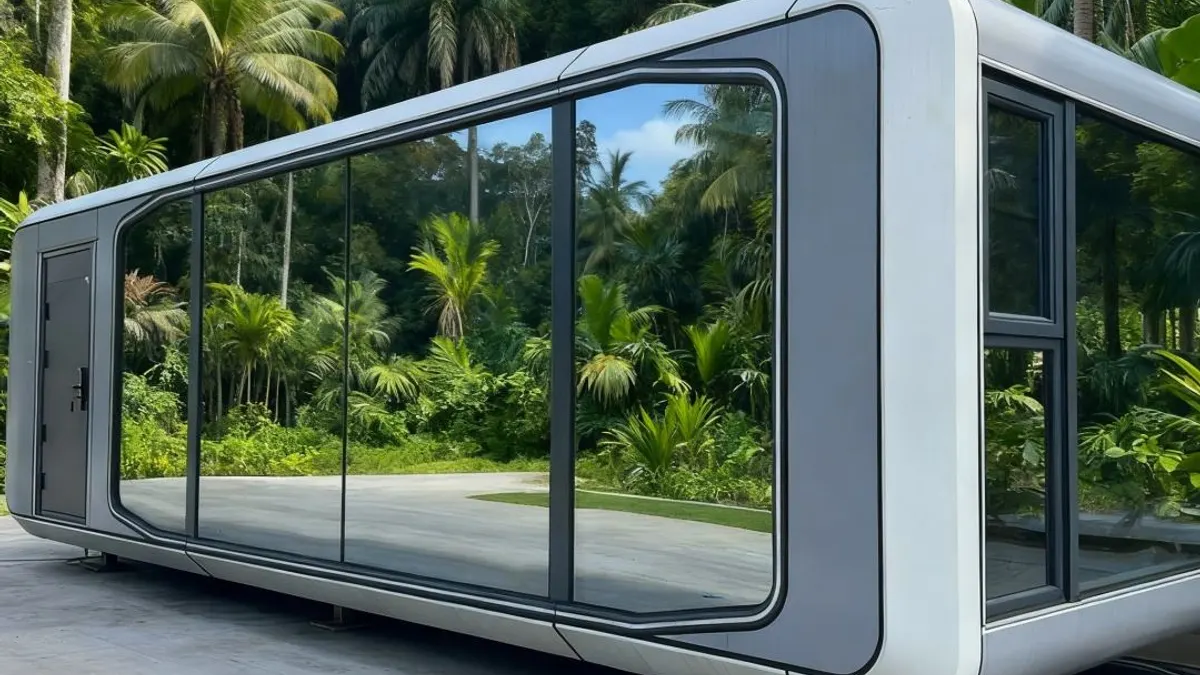
For this kind of use case, the North America Series can be a useful reference because it frames MK as a modular cabin supplier with clear structure and utility interfaces, not as the final authority on local zoning or occupancy classification.
What still stays local
Even a compact backyard office project still has a local path that the factory does not automatically solve.
Buyers still need answers for:
- Setbacks, placement logic, and neighborhood constraints.
- Utility routing from the main structure to the office module.
- Service access for installation, maintenance, and future replacement.
- Foundation or support logic appropriate to the yard condition.
- Drainage, runoff, and grade management around the final position.
- Whether the intended use stays office-focused or begins to resemble residential occupancy.
This is the same discipline behind our raw-land prefab cabin guide: factory scope reduces product uncertainty, but the site path still needs to be owned locally.
Utility, access, and privacy planning
The strongest backyard office projects usually feel calm because the buyer planned three things early: utilities, access, and privacy.
Utilities
Power, internet, and climate control are the minimum backbone of the work experience. If those are improvised late, the finished office may look polished but perform poorly in daily use.
Access
The module still has to reach the site. Delivery access, turning room, lift path, and installation-day clearance should be reviewed before deposit.
Privacy
Work-from-home buyers often underestimate sight lines, fence height, outdoor noise, and the relationship between windows and neighboring properties. Privacy is not just about curtains. It starts with placement.
This is where a buyer should think more like a project planner than a furniture shopper.
When a full ADU path may be better
A backyard office module is not the right answer for every brief.
A fuller ADU path may be more appropriate when the project depends on:
- Sleeping and living use as a primary requirement.
- Kitchen and bathroom programs beyond light office support.
- Full-time or long-term residential occupancy assumptions.
- Broader valuation or permitting goals tied to residential use.
- A local jurisdiction that clearly pushes the project into residential review.
When those conditions appear, forcing the project into office-module language can create confusion later. It is usually better to name the broader scope honestly and plan accordingly.
Choose the path before choosing the room
Backyard offices and ADUs can both create valuable space, but they live in different approval, budget, and ownership worlds. Confusing the two can turn a simple workspace idea into an avoidable planning problem.
The cleaner decision starts with use: daily work room, guest overflow, rental income, family housing, or future resale value. Once that path is clear, the right structure becomes easier to compare.