Heat turns distance into an operating variable
On a site map, a staff route may look short. In a Saudi heat season, the same route can feel completely different. Sun exposure, reflected heat, dust, slope, uniform requirements, and shift timing all affect how much energy it takes to move between accommodation, service yards, guest zones, and rest points.
That means staff welfare is not only an HR topic. It is a layout topic. If a camp or resort expects staff to move efficiently, the site must provide shaded corridors, recovery points, water access, and service staging that match the climate.
Shaded routes should follow the real workday
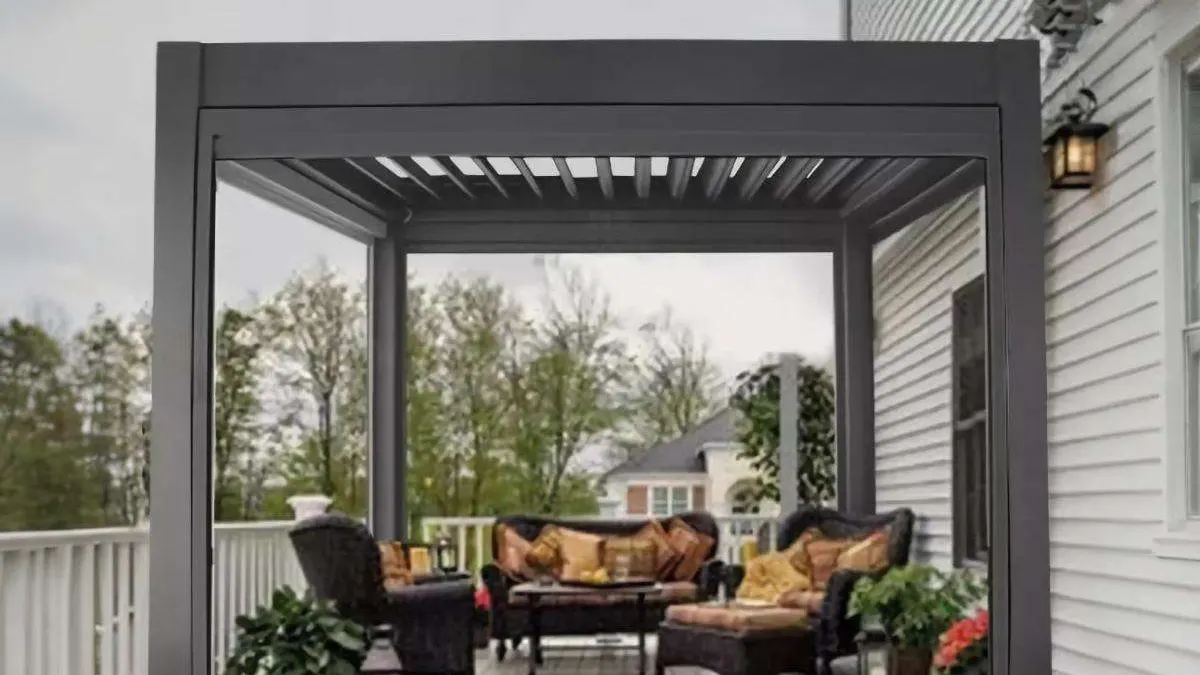
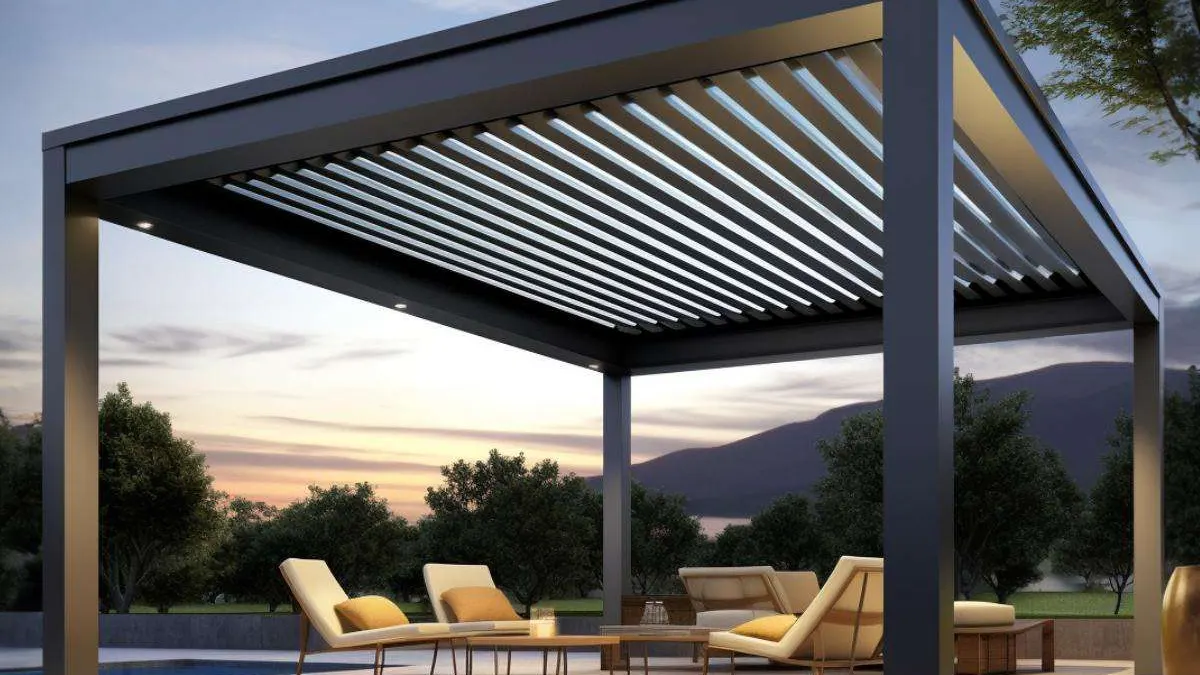
A decorative shade canopy near the guest area may look good, but staff often need shade along less visible routes: from accommodation to kitchens, from laundry to guest rooms, from maintenance storage to utility rooms, and from security posts to shift-change points.
Project teams should map the real workday before placing shade. Who walks where at 6 a.m., noon, 3 p.m., and late evening? Which routes carry supplies? Which routes are used by contractors? Which routes should guests not see? The answer should shape the shade plan.
Rest modules work best as a network
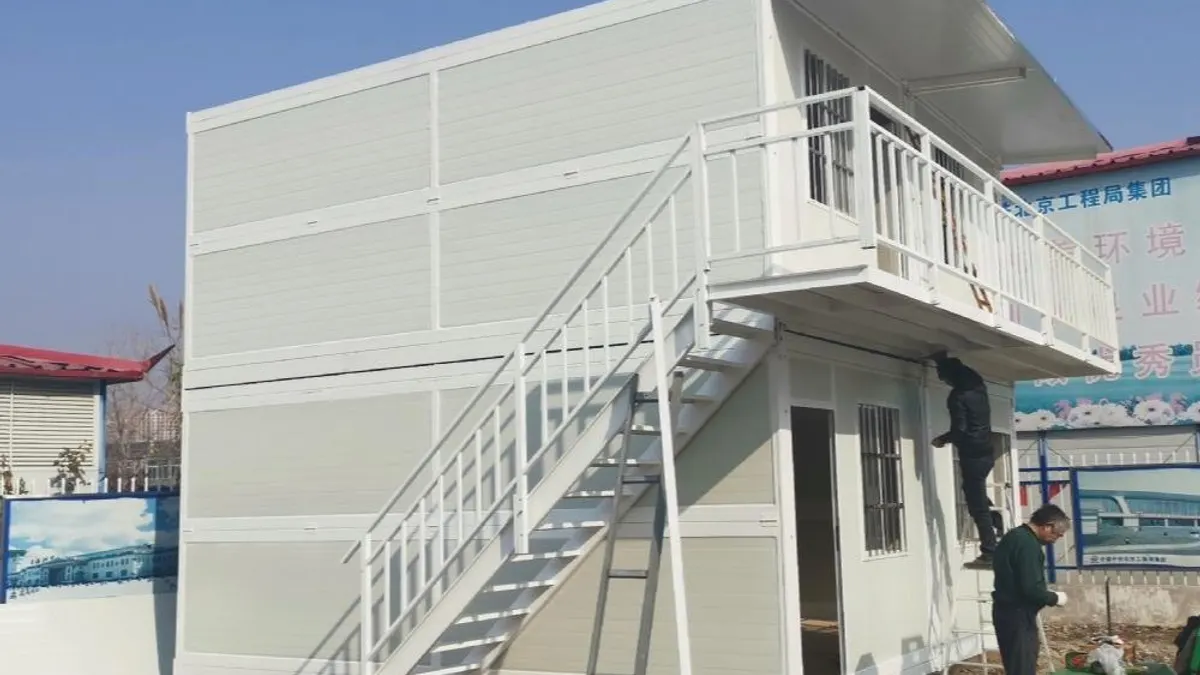
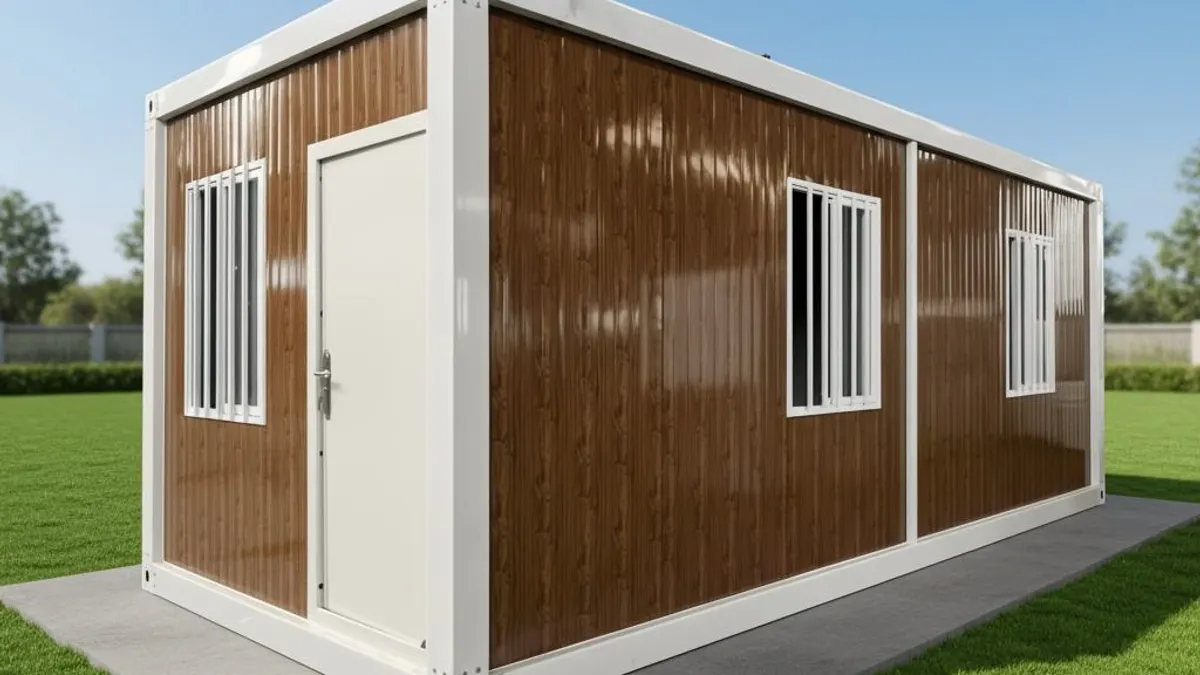
One large staff rest building may be useful, but heat-season operations often need smaller distributed rest points. A compact modular rest unit near a remote service edge can reduce travel time and make short recovery breaks realistic.
The network can include cooled rest rooms, shaded waiting points, water stations, supervisor kiosks, and small storage modules. The goal is to shorten exposure and support the rhythm of the shift, not create a separate facility that staff cannot easily reach.
Service routes need privacy as well as shade
In resorts and premium camps, service movement should be efficient without interrupting guest privacy. Shaded routes must therefore be designed with screening, timing, and access control. A shaded path that cuts through a guest terrace solves heat while creating a privacy problem.
Good service corridors balance visibility and discretion. Supervisors should be able to manage work, staff should not be exposed unnecessarily, and guests should not feel surrounded by operations.
Water, toilets, and storage decide whether shade is used
Shade alone is not enough. If staff still need to walk far for water, toilets, cleaning supplies, tools, or radios, the route remains inefficient. Heat-season planning should combine shade with the support functions that make the route useful.
Small modular toilets, supply lockers, water points, and supervisor stations can make a shaded corridor operational rather than symbolic. Each addition should be reviewed for utilities, cleaning, access, and responsibility.
Shift timing belongs in the site brief
Suppliers cannot design good support modules if they only receive unit counts. They need to understand shift timing, peak heat periods, night work, transport pickup, prayer breaks, meal breaks, emergency response, and cleaning schedules. These rhythms affect where modules belong.
A strong brief describes the human day, not just the building list. It shows how staff move, pause, report, and recover. That makes it easier to choose module size, door orientation, canopy length, and utility points.
Welfare planning improves service consistency
When staff movement is shaded, supported, and well staged, the guest experience becomes steadier. Rooms turn faster, maintenance responds more calmly, service teams arrive less fatigued, and supervisors can coordinate without improvising.
For Saudi camps and desert resort projects, modular support should be designed as climate-aware operating infrastructure: rest modules, shaded routes, water and sanitation access, storage, and privacy-conscious service circulation.