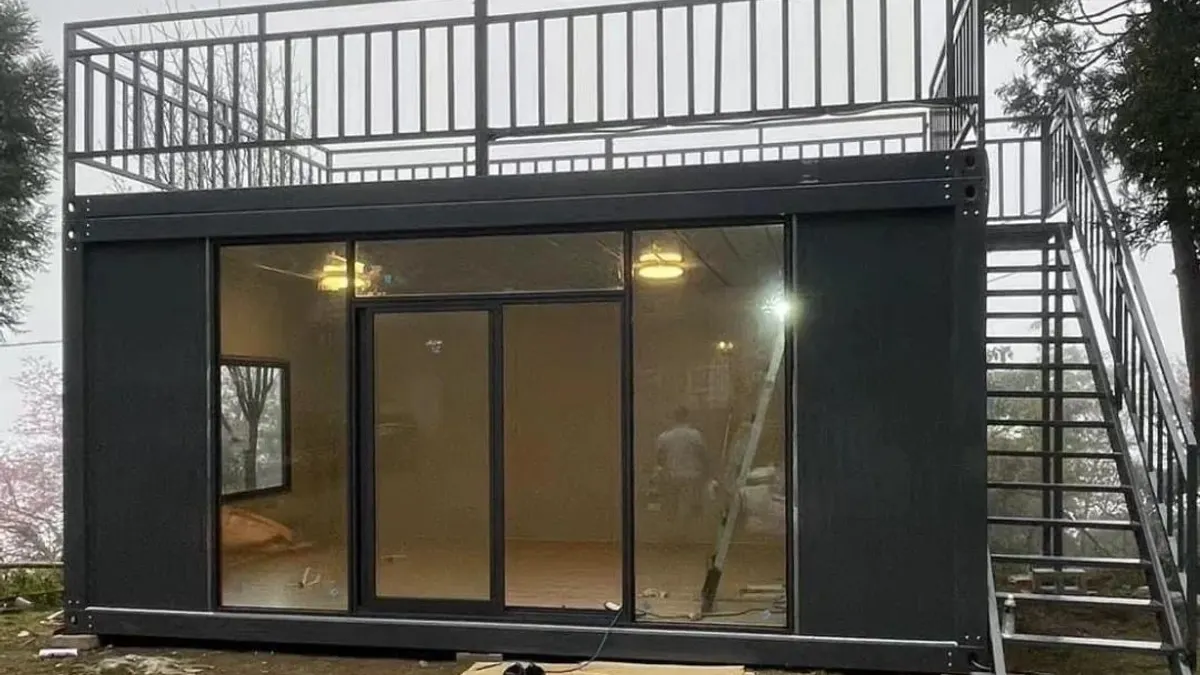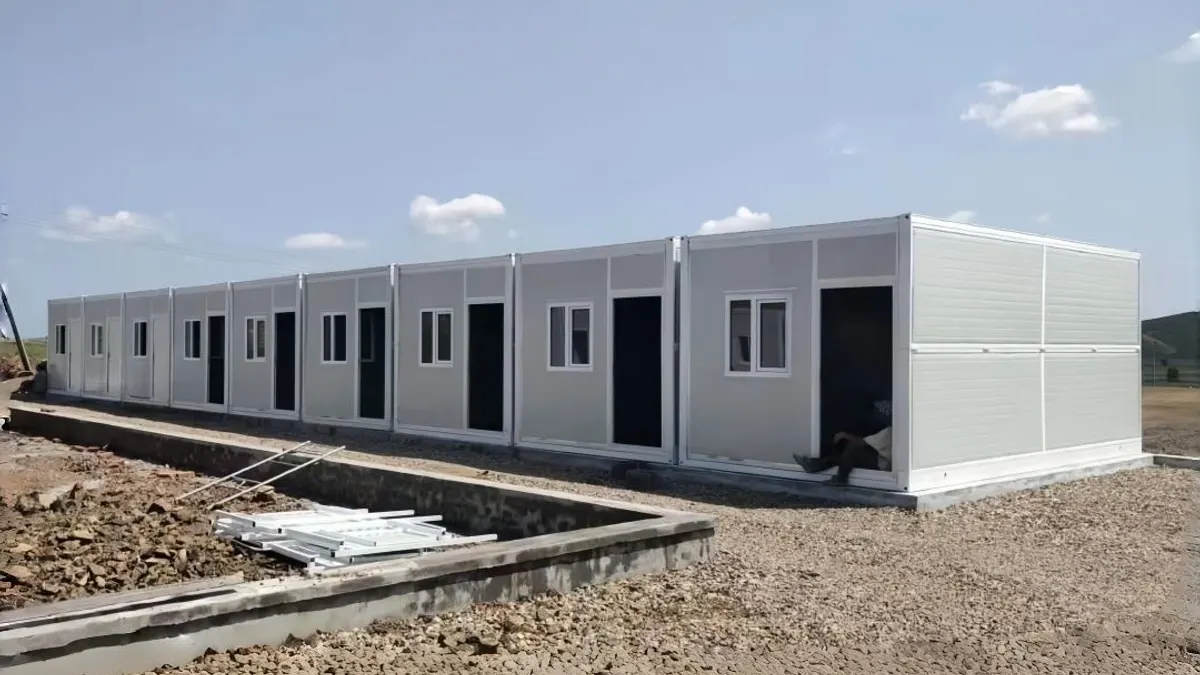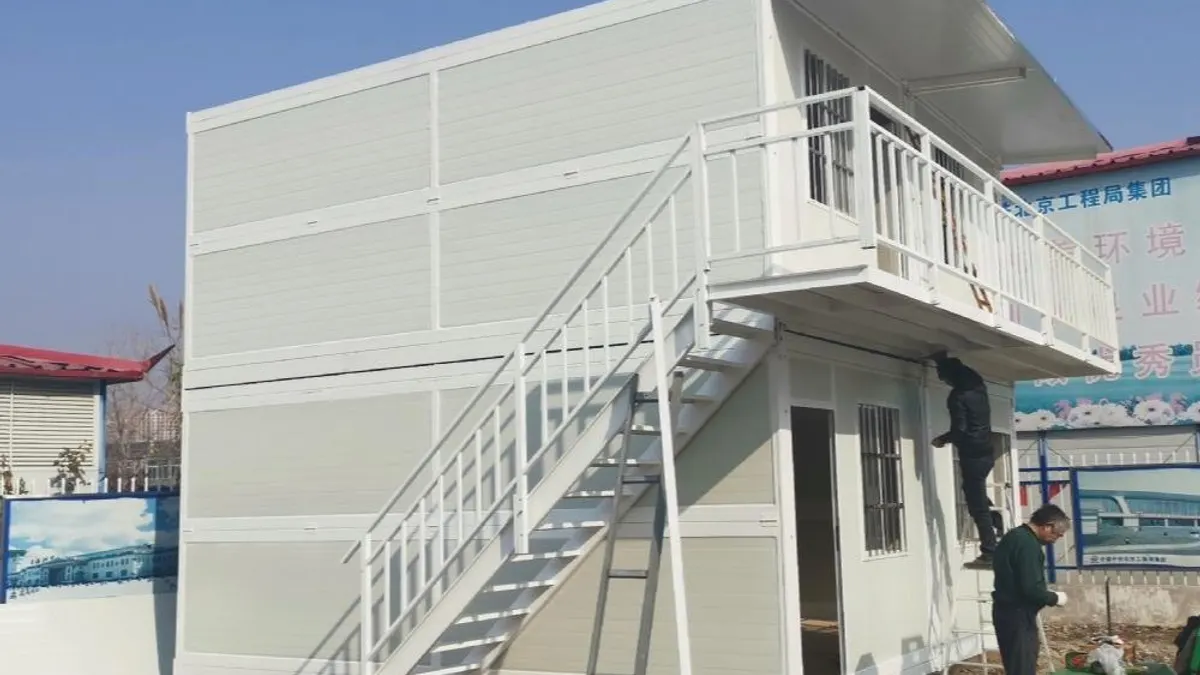
Treat the camp as a living system, not only a bed count
A workforce accommodation camp for a Saudi project is often described in procurement terms first: how many people, how many rooms, how many blocks. That is understandable, but it is not enough.
A real camp works as a living system. The daily result depends on how sleeping, dining, wash flow, prayer support, office work, service movement, and transport access fit together. If these elements are treated separately, the camp may reach the target bed count while still performing poorly.
That is why buyers usually get better results when the camp brief begins with the operating rhythm of the site rather than with room quantity alone. This also fits the broader Middle East Series approach, where the project is framed around heat, dust, privacy, and support logic instead of generic modular language.
Start with resident groups instead of one generic room standard
Many camp plans become inefficient because they begin with one standard room type for everyone.
In practice, camps often serve several groups at once:
- Rotational labor crews.
- Technical staff and supervisors.
- Admin and operations personnel.
- Visiting specialists or clients.
- Leadership or owner-side representatives.
Each group may need a different balance of privacy, noise control, arrival logic, and adjacency to offices or services. The answer is not always to create luxury for some groups and simplicity for others. The key is to align the room format with the real use pattern.
This is one reason why leadership accommodation should be discussed alongside broader camp planning, not as an afterthought. Buyers can compare that overlap in our executive site suite planning guide.
Dining, hygiene, prayer, and circulation shape the daily camp rhythm
A camp can have acceptable sleeping blocks and still fail operationally if the support functions are weak.
The biggest friction points often appear in:
- Meal timing and dining turnover.
- Wash and sanitation flow before and after shifts.
- Shaded waiting or transition space.
- Prayer support placement and circulation.
- Laundry and waste-service movement.
- Separation between heavy service routes and resident circulation.
This is where integrated planning matters. A modular camp does not need every function in one building, but the pieces need to work in one coherent sequence. Buyers shaping prayer and wash support can also review the Musalla and Wudu planning article.
Heat, dust, transport access, and utilities must be planned together
In Saudi project environments, the camp layout cannot be separated from climate and logistics.
The main pressures usually include:
- Solar exposure and shade strategy.
- Dust at entrances, circulation paths, and service yards.
- Water supply and storage reliability.
- Wastewater handling and drainage.
- Generator or power distribution logic.
- Delivery access for camp expansion or relocation.
A camp that looks orderly on a plan may still operate poorly if people cross unshaded distances too often, if service trucks disrupt resident movement, or if wash and utility points sit in the wrong sequence. Modular planning works best when buyers define these constraints before they begin choosing block types.
Decide early which camp functions should stay fixed and which should stay mobile
Not every camp function needs the same level of permanence.
Some projects benefit from keeping certain elements more stable, such as:
- Dining halls.
- Main hygiene blocks.
- Admin clusters.
- High-volume utility nodes.
Other functions may need more mobility or phase flexibility, such as:
- Early site offices.
- Temporary wash support.
- Small guard or check-in points.
- Initial accommodation blocks that move as the site matures.
This choice affects transport planning, packing logic, service routing, and procurement sequence. It also helps distinguish whether the project needs expandable units, detachable blocks, sanitation modules, or mixed clusters from the Container Mobile Home library.
What to brief suppliers before the first deployment phase
Before the first order is discussed, buyers should prepare a practical camp brief that includes:
- Total headcount and expected resident groups.
- Shift logic and meal timing.
- Climate and site exposure conditions.
- Water, power, and wastewater assumptions.
- Which functions must arrive in phase one.
- What may need to be moved in later phases.
- Desired separation between resident, service, office, and leadership zones.
This gives suppliers a more realistic basis for recommending module combinations and deployment sequencing.
Workforce housing is project infrastructure
Workforce accommodation is not separate from delivery. It affects punctuality, safety, morale, retention, supervision, and the way a project absorbs change.
A good camp plan connects rooms, food, prayer, transport, sanitation, recreation, clinics, and management spaces into one operating system rather than a list of buildings.