Start with the occupancy brief, not the exterior
A seasonal worker accommodation module should first be treated as an operations problem, not as a styling decision. The exterior matters, but the project usually succeeds or fails because the occupancy brief was either clear or vague.
Buyers should settle a few basic questions early:
- How many people need to be housed in peak season?
- Is the stay pattern short rotation, weekly turnover, or a longer campaign?
- Do workers return to the same room assignment, or does occupancy shift constantly?
- What level of privacy, HVAC, storage, and wash support is expected?
- Are the modules supporting agriculture, hospitality, industrial work, or a construction program?
Without that brief, it is easy to order units that look organized in a quote sheet but create friction in daily use.
Design for turnover, cleaning, and daily service rhythm
Seasonal workforce projects usually feel harder than expected because people often plan the bed count but not the turnover rhythm.
The camp has to function every day for:
- Cleaning and linen change.
- Waste collection.
- Shift-based arrival and departure.
- Supervisor checks and maintenance access.
- Weather recovery when mud, snow, or dust enters the circulation path.
This is why buyers should think beyond the sleeping module itself. A good workforce housing plan behaves more like a small operating system than a row of boxes.
Utility load usually decides the real module mix
A project can estimate bed count quickly, but utility load often reveals what the real configuration should be.
Check early:
- Electrical demand during peak HVAC use.
- Hot water and wash demand at shift-change times.
- Water pressure consistency across the camp.
- Wastewater handling and drainage path.
- Whether laundry, shower, and WC support should be distributed or centralized.
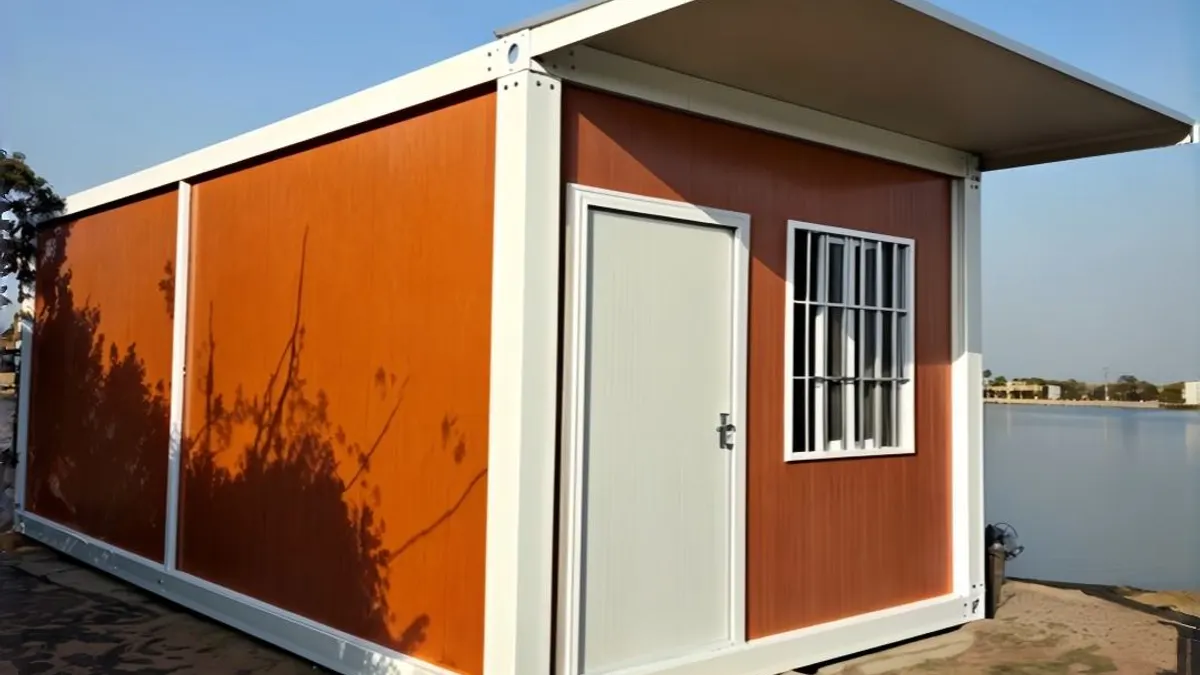
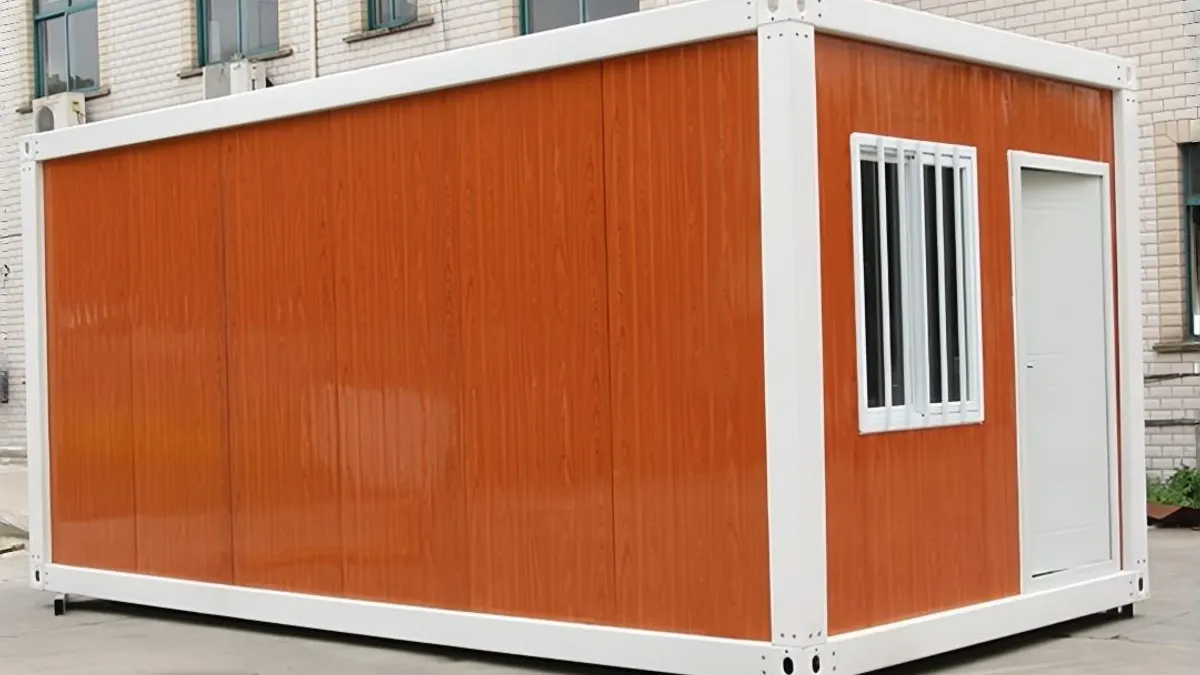
This is where the product mix often changes. One sleeping module type may be fine, but the full accommodation plan may still need detached sanitary units, admin space, or other support products from the Container Mobile Home library.
The local site path still matters
Even when the modules are factory-built, the local deployment path remains important.
Buyers still need clear responsibility for:
- Site grading and drainage.
- Truck or crane access.
- Foundation or support condition.
- Utility routing and final hookup.
- Inspection or local review steps if relevant to that project context.
This is the same practical boundary we describe in the raw-land modular cabin guide: factory scope can reduce uncertainty, but it does not erase the site path.
Do not forget support spaces around the sleeping units
Many worker accommodation projects become more usable when the buyer defines the support spaces at the same time as the sleeping units.
Depending on the project, those may include:
- Washroom and shower units.
- Laundry or change-room support.
- Supervisor office or check-in point.
- Covered circulation and shade.
- Storage and service zones.
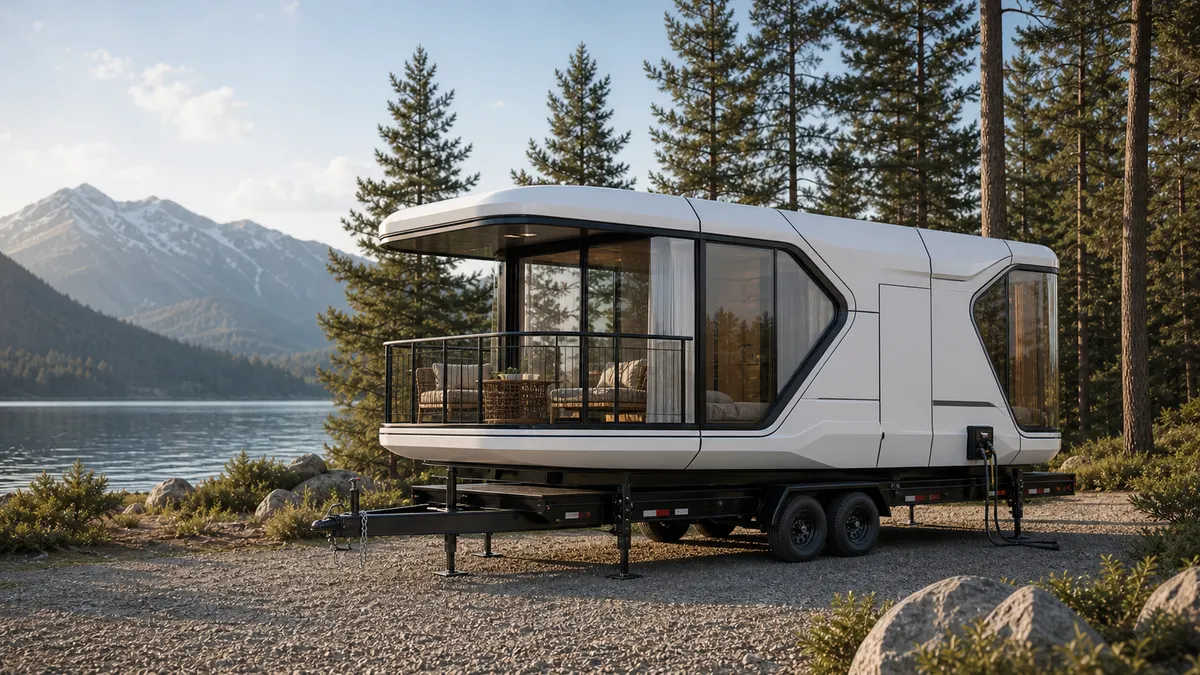
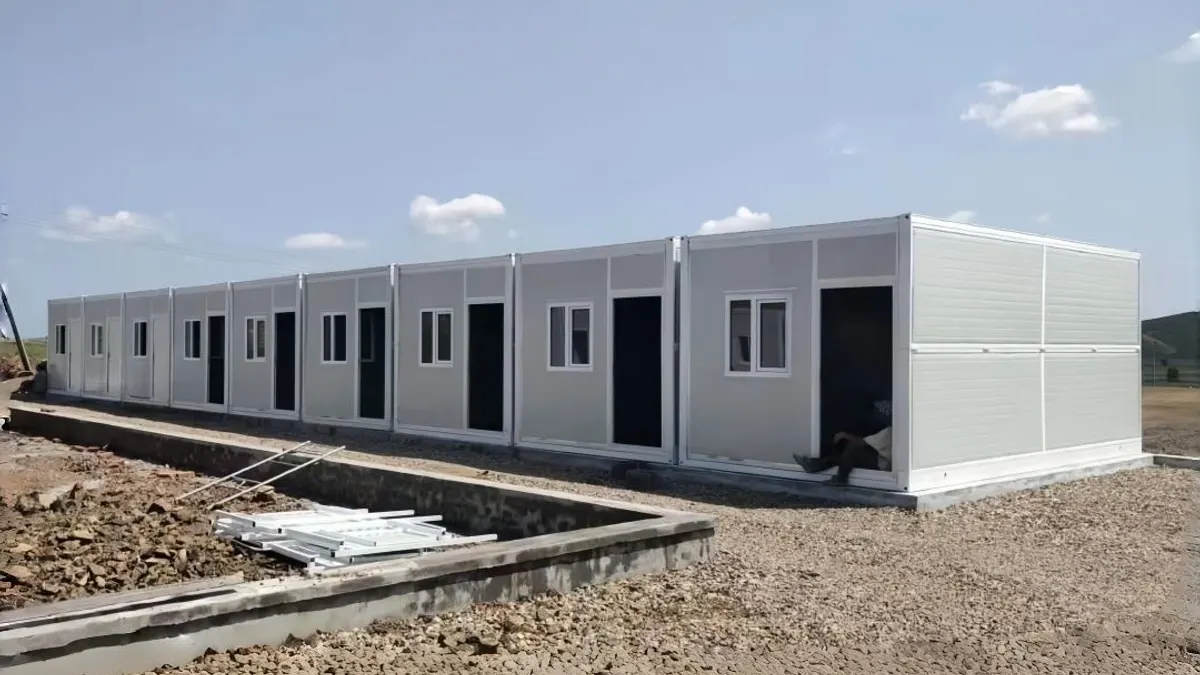
For some buyers, that means combining dormitory-style detachable modules with toilet or wash support units. For others, it means a broader project-camp mix that overlaps with the North America Series and standard modular office products.
Seasonal housing should be designed for turnover
Seasonal worker housing needs more than beds. It needs durable finishes, storage, laundry, supervision, transport, privacy, and a turnover plan that works when crews change.
A module that can be cleaned, inspected, reassigned, and maintained quickly will usually serve the employer better than a prettier unit with weak operations behind it.